Back

102 Oak Ridge Drive

Aragon, GA 30104

Kanika Mohan
call for more info
470-259-3827
Ask a Question
Send to a Friend
Schedule a Showing
Request More Info
Smart Mortgage Options
Dalton Carter
Lender
Lic. 1566538
Office:
Direct: 678-425-4140
AP Mortgage
340 Jesse Jewell Parkway
Suite 500A
Gainesville, GA 30501
Apply for a Loan
For Sale
MLS Number 10857784
3 Bedrooms
2 Bathrooms
1 Half Baths
Square Footage Not Provided
Summary of 102 Oak Ridge Drive
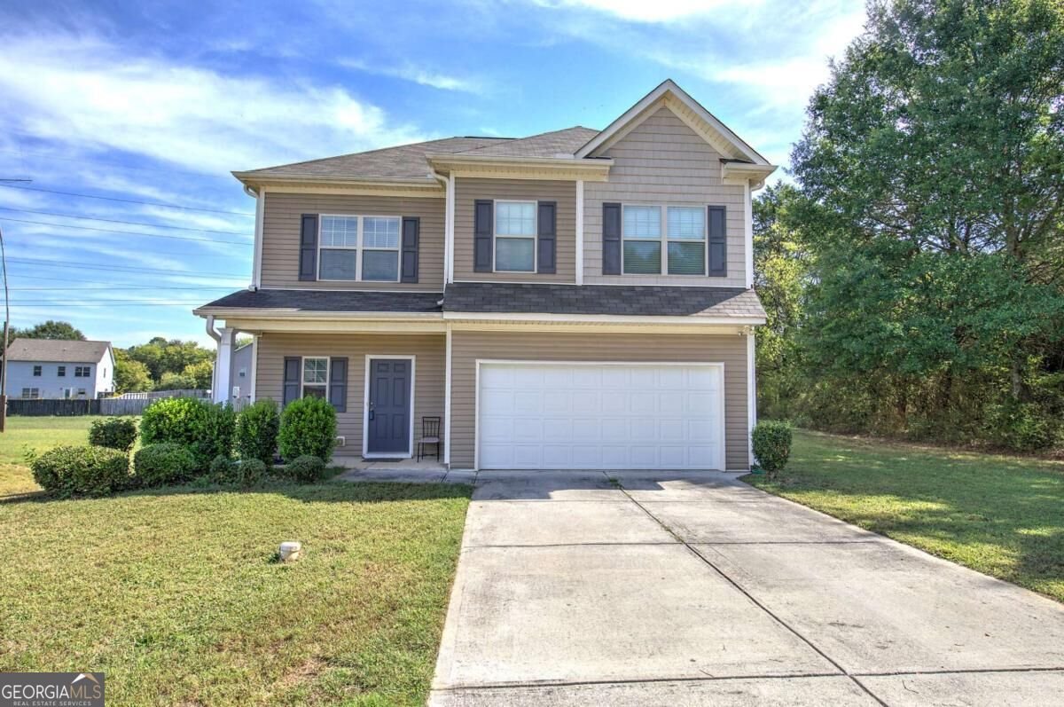
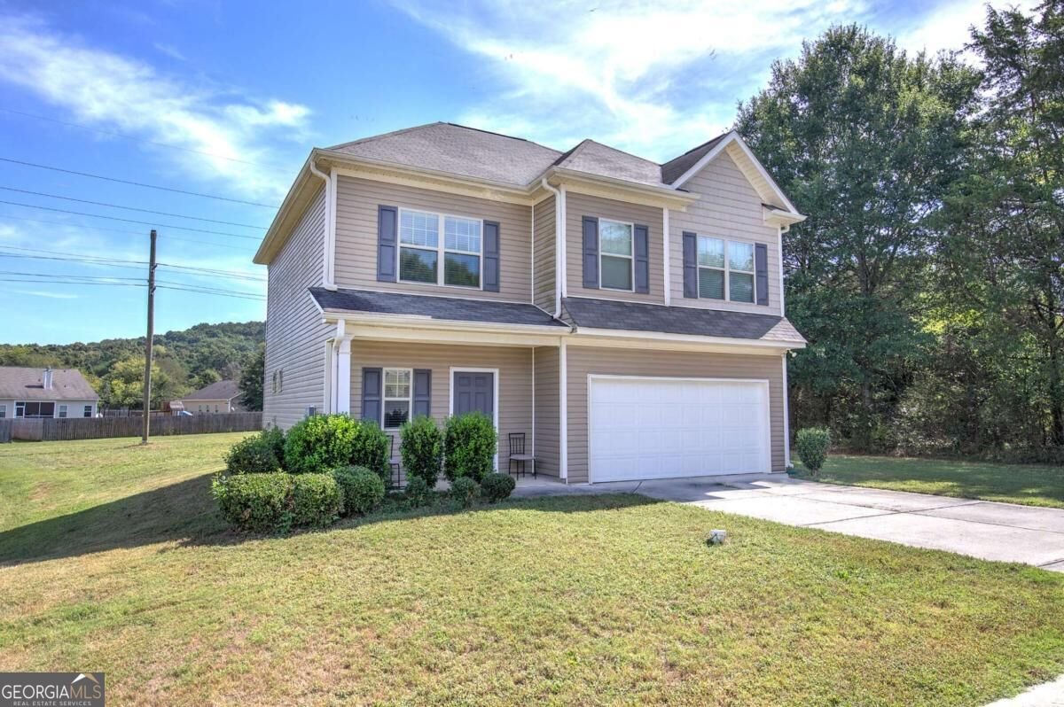
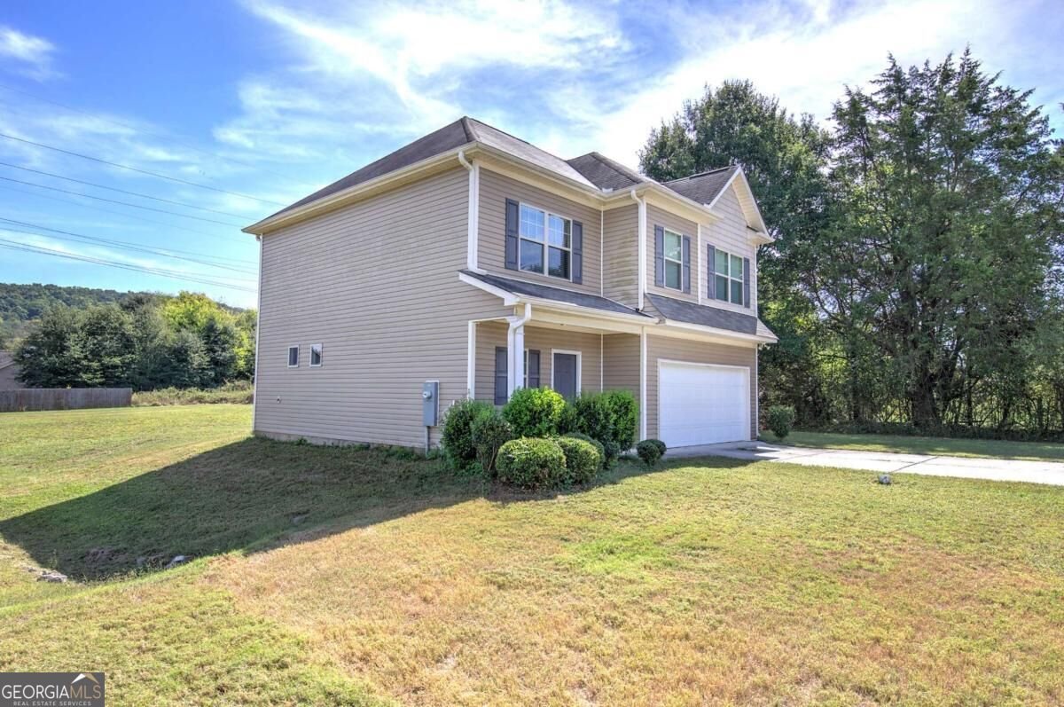
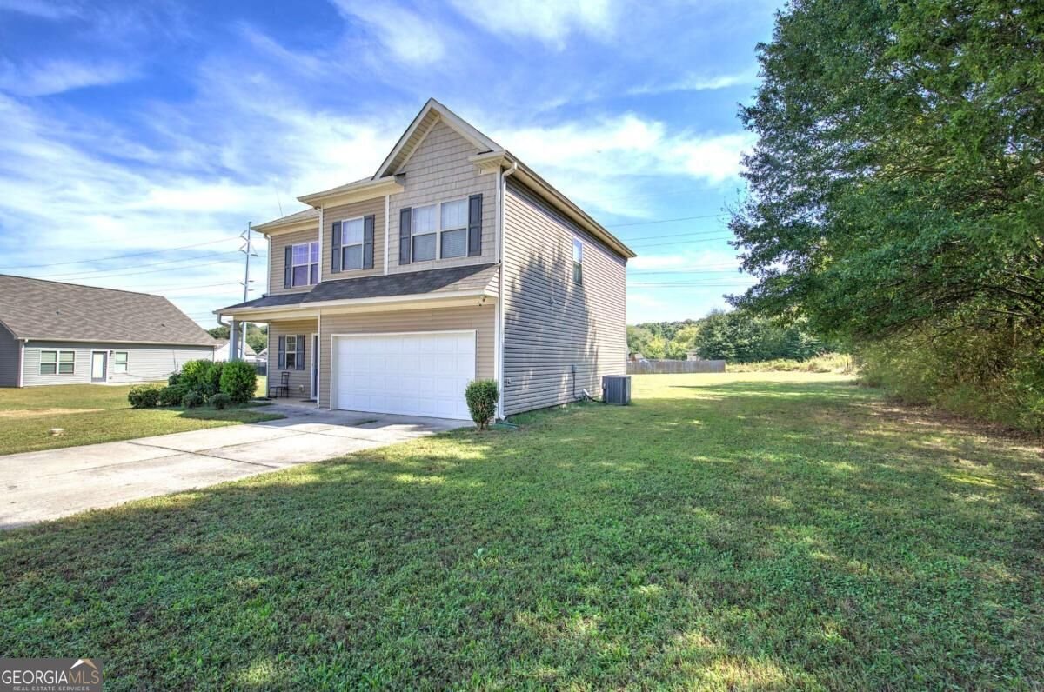
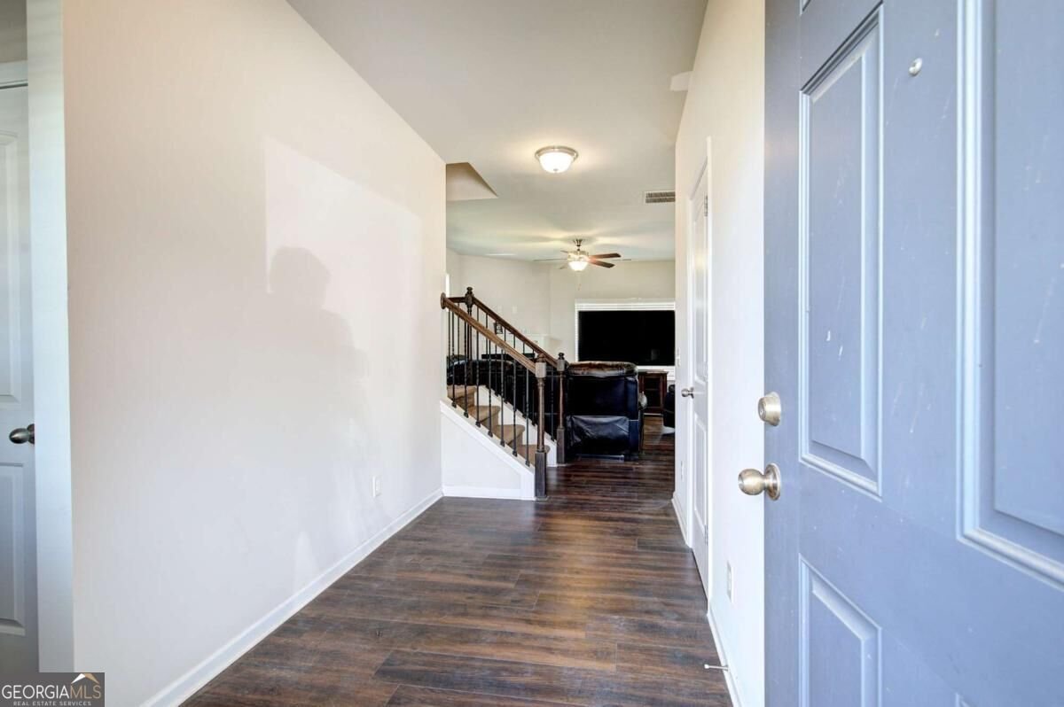
Welcome Home to 102 Oak Ridge Drive! This 3-bedroom, 2.5-bath home offers an inviting layout with open living spaces, an upstairs loft, and a spacious backyard. A covered front porch welcomes you into a dedicated entryway that leads into the main living area. Luxury vinyl flooring carries through the entry and main living spaces, while carpet adds comfort to the bedrooms. The living room features a fireplace, ceiling fan, and natural light, with an open staircase accented by metal balusters. The eat-in kitchen offers rich-toned cabinetry, solid surface counters, a center island, and a pantry for additional storage. A window above the sink brings in natural light, while the adjoining dining space provides room for everyday meals. Direct access to the backyard makes it easy to move between indoor and outdoor spaces. A convenient half bath serves the main level. Upstairs, the primary bedroom features a tray ceiling, ceiling fan, and an adjoining bathroom with a double vanity, separate shower, soaking tub, and walk-in closet. Two additional carpeted bedrooms and a second full bathroom provide space for guests or other household needs. The upstairs loft adds a flexible area for a home office, reading nook, or additional sitting space. A separate laundry room keeps household tasks organized. An attached 2-car garage and concrete driveway complete the home, while the spacious backyard offers an open grassy area with a backdrop of mature trees. With room for outdoor seating, gardening, or recreation, this outdoor space adds to the home's inviting appeal.
Set in the popular Oak Ridge neighborhood, this 3-BR, 2-BA home offers a comfortable blend of space, style, and function. An open and comfortable floor plan makes it easy to relax, work, and entertain. A bright, open kitchen offers generous workspace, storage, and a direct view into the main gathering spaces. A central family room and dining area provide a welcoming place to unwind, gather, and enjoy time together. Step outside to approximately 0.54 acres, creating a comfortable setting for outdoor living and weekend gatherings. With parking available for multiple vehicles, the home provides flexible options for families and visitors. Residents of Oak Ridge enjoy a blend of neighborhood charm and easy access to everyday conveniences. With only a few days on the market, this property is a must see for buyers watching the area. Currently offered at $310,000, this home delivers a strong combination of space, condition, and location.
▾ Show more
102 Oak Ridge Drive - Map & Directions
view in Google Maps
Facts & features
School District Information
High School
Middle School
Elementary School
Additional Information about
Oak Ridge
Association
No
Additional Information about
102 Oak Ridge Drive
County
Neighborhood
Year Built
2018
Appliances
Dishwasher
Electric Water Heater
Refrigerator
Architectural Style
Traditional
Foundation
Slab
Construction Materials
Vinyl Siding
Cooling
Attic Fan
Ceiling Fan(s)
Electric
Fireplace Features
Factory Built
Living Room
Flooring
Carpet
Vinyl
Heating
Electric
Home Warranty
No
Interior Features
Separate Shower
Soaking Tub
Walk-In Closet(s)
Kitchen Features
Breakfast Area
Pantry
Solid Surface Counters
Laundry Features
Upper Level
Levels
Two
Financing Available
Cash
Conventional
FHA
VA Loan
Patio and Porch Features
Patio
Selling Status
Resale
Roof
Composition
Rooms
Foyer
Laundry
Loft
Security Features
Smoke Detector(s)
Sewer Type
Septic Tank
Total Fire Places
1
Utilities
Electricity Available
Water Available
Water Source
Public
Window Features
Double Pane Windows
Land Information
Lot Size
.5 to 1 Acre
Lot Features
Level
Private
Lot Size Estimated
0.54
Water Front Features
No Dock Or Boathouse
Garages and Parking Information
Parking Total
2
Parking Features
Attached
Garage
Kitchen Level
Tax Information
Taxes
$2,474
Tax Year
2025
Tax ID Number
053 235
▾ Show more
listed by real estate agent michelle queen and keller williams northwest