Back

71 Sunset Drive

Blairsville, GA 30512

Kanika Mohan
call for more info
470-259-3827
Ask a Question
Send to a Friend
Schedule a Showing
Request More Info
Smart Mortgage Options
Dalton Carter
Lender
Lic. 1566538
Office:
Direct: 678-425-4140
AP Mortgage
340 Jesse Jewell Parkway
Suite 500A
Gainesville, GA 30501
Apply for a Loan
For Sale
MLS Number 10890851
2 Bedrooms
3 Bathrooms
0 Half Baths
2,800 Square Feet *estimated
Summary of 71 Sunset Drive
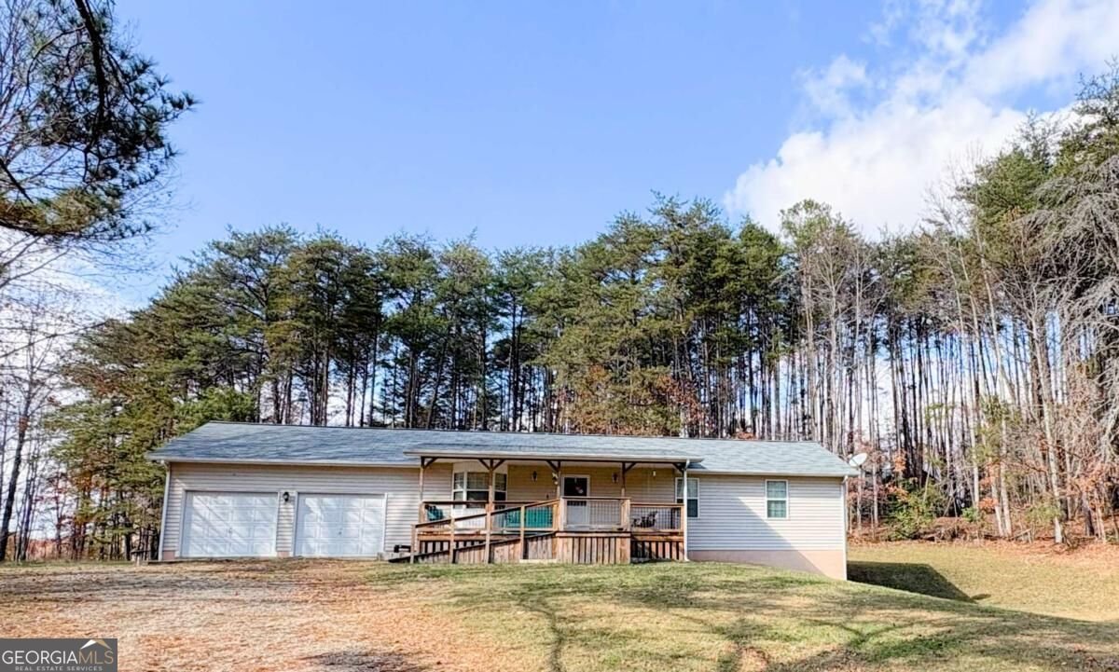
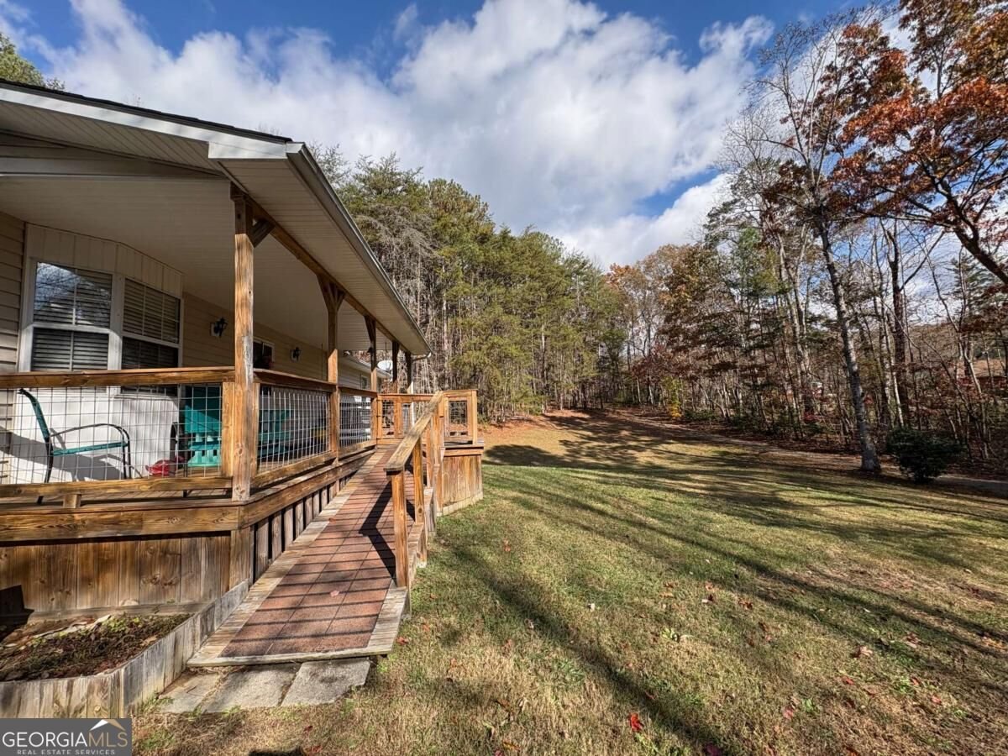
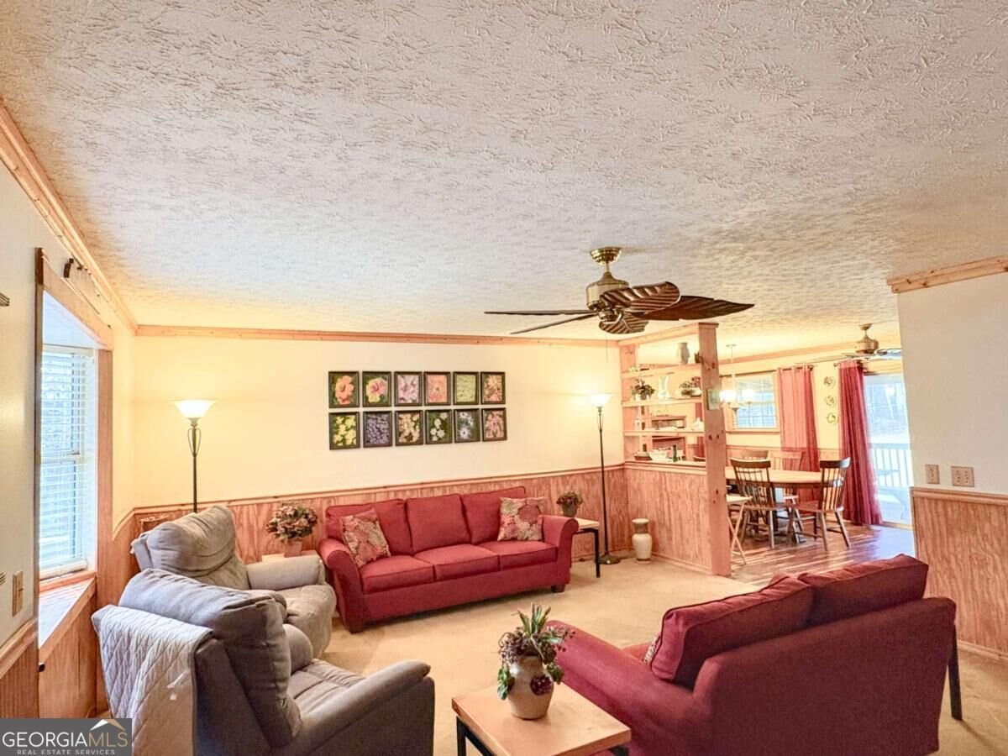
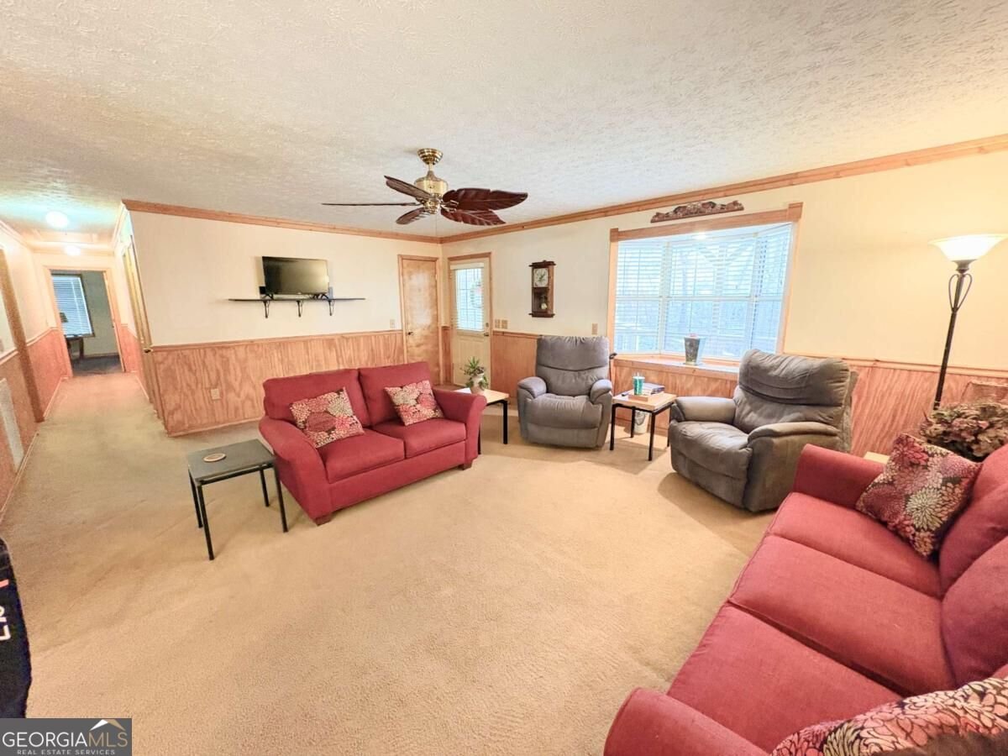
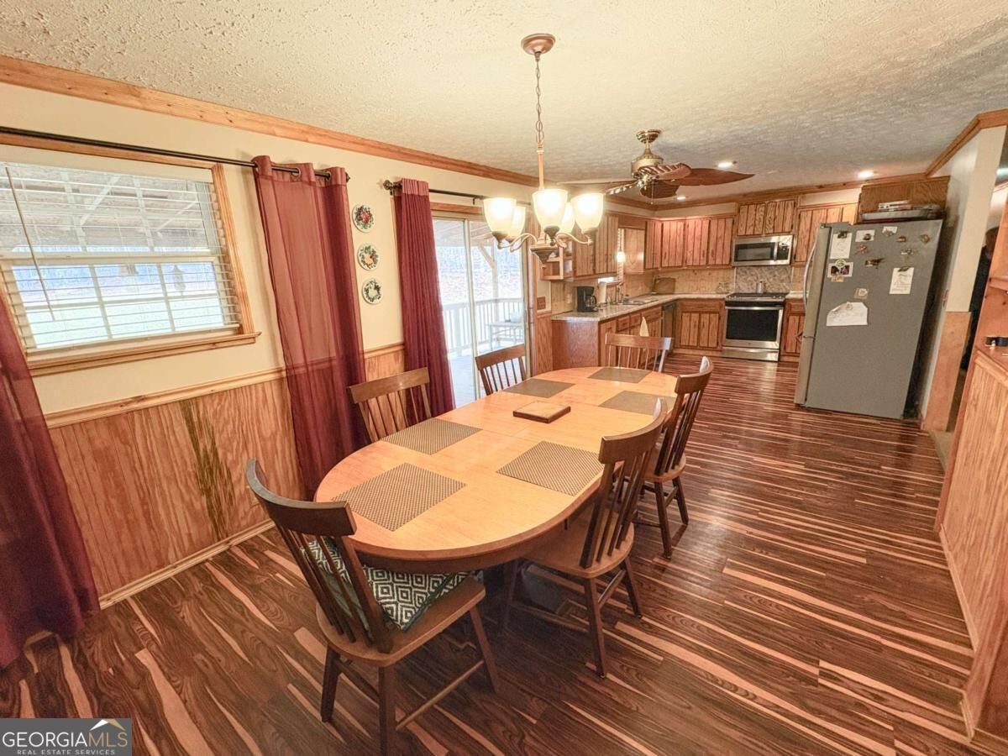
Motivated seller! UNRESTRICTED! There's room for everyone in this approximately 2800 sq.ft. home featuring a fenced backyard, oversized garage, and a versatile, finished terrace level. The seller is offering an $8,000 allowance toward new flooring and interior paint, giving you the opportunity to personalize the home to your taste from day one. Major updates have already been completed, including replacement windows, a tankless gas water heater, and a roof that is only five years old. From the moment you arrive, you'll be drawn to the charming rocking-chair front porch, the perfect place to relax and enjoy the peaceful surroundings. The main level offers a welcoming living room and a spacious kitchen complete with stainless steel appliances, abundant cabinetry, and generous pantry storage. Entertain with ease in the large dining room, which comfortably accommodates eight or more guests. This level also includes two bedrooms and two full bathrooms, including a spacious primary suite with ensuite bath. The finished terrace level provides flexibility, featuring a large second living area with a cozy fireplace, two bonus rooms currently used as bedrooms, a third full bathroom, a craft or flex space, and ample storage. With both interior and exterior access, this level is ideal for multi-generational living, guests, a home office, or potential rental income opportunities. Step outside to enjoy the covered back deck, perfect for grilling, entertaining, or simply relaxing while children and pets enjoy the fenced backyard. Move right in and make updates at your own pace. The seller's $8,000 flooring and paint allowance provides an excellent opportunity to refresh the home's interior while potentially building instant equity. Combined with the newer roof, replacement windows, tankless water heater, and flexible floor plan, this home offers an outstanding combination of comfort, value, and future potential. Conveniently located just minutes from downtown Blairsville, you'll enjoy easy access to Union County schools, excellent healthcare, shopping, dining, and the area's renowned outdoor recreation. Spend your weekends fishing, boating, hiking, and enjoying the scenic beauty of Lake Nottely and the North Georgia mountains. Don't miss the opportunity to own this spacious home. Schedule your showing today!
Located on 71 Sunset Drive in Blairsville, this 2-BR, 3-BA home is not part of a subdivision and comes without mandatory HOA fees. Thoughtfully planned, the interior provides 2,800 square feet of finished living space with an open, livable feel from room to room. The kitchen functions as the heart of the home with ample counter space, storage, and a natural connection to the main living areas. Open concept living and dining spaces create a comfortable setting for gatherings of all kinds. Step outside to approximately 0.9 acres, creating a comfortable setting for outdoor living and weekend gatherings. Practical parking available for multiple vehicles makes everyday living easier for households with multiple vehicles. The location provides quick access to Blairsville amenities while offering the flexibility of living outside a subdivision with no required HOA. With roughly 4 days on the market, this property stands out for condition and location. At $345,000, this home is well positioned for buyers seeking value in Blairsville.

▾ Show more
71 Sunset Drive - Map & Directions
view in Google Maps
Facts & features
School District Information
High School
Middle School
Elementary School
Additional Information about
None
Association
No
Additional Information about
71 Sunset Drive
County
Neighborhood
Year Built
1988
Appliances
Dishwasher
Dryer
Gas Water Heater
Microwave
Refrigerator
Tankless Water Heater
Washer
Architectural Style
Ranch
Basement
Finished
Full
Construction Materials
Concrete
Vinyl Siding
Cooling
Central Air
Fireplace Features
Family Room
Gas Log
Flooring
Carpet
Laminate
Vinyl
Heating
Central
Home Warranty
No
Interior Features
Master On Main Level
Kitchen Features
Country Kitchen
Pantry
Laundry Features
Laundry Closet
Levels
Two
Financing Available
Cash
Conventional
FHA
VA Loan
Patio and Porch Features
Deck
Selling Status
Resale
Roof
Composition
Rooms
Bonus Room
Family Room
Other
Sewer Type
Septic Tank
Total Finished Area
2,800
Total Fire Places
1
Utilities
Underground Utilities
Water Source
Public
Window Features
Bay Window(s)
Double Pane Windows
Window Treatments
Finished Basement
Yes
Master on the Main
Yes
Land Information
Lot Size
.5 to 1 Acre
Lot Features
Level
Sloped
Lot Size Estimated
0.9
Fencing
Fenced
Garages and Parking Information
Parking Total
4
Parking Features
Garage
Parking Pad
Tax Information
Taxes
Unknown
Tax Year
2025
Tax ID Number
068 082 B
▾ Show more
listed by real estate agent tara gillam and century 21 black bear realty