Back

77 N. Shore Drive

Cleveland, GA 30528

Kanika Mohan
call for more info
470-259-3827
Ask a Question
Send to a Friend
Schedule a Showing
Request More Info
Smart Mortgage Options
Dalton Carter
Lender
Lic. 1566538
Office:
Direct: 678-425-4140
AP Mortgage
340 Jesse Jewell Parkway
Suite 500A
Gainesville, GA 30501
Apply for a Loan
For Sale
MLS Number 10851037
6 Bedrooms
4 Bathrooms
0 Half Baths
2,987 Square Feet *estimated
Summary of 77 N. Shore Drive
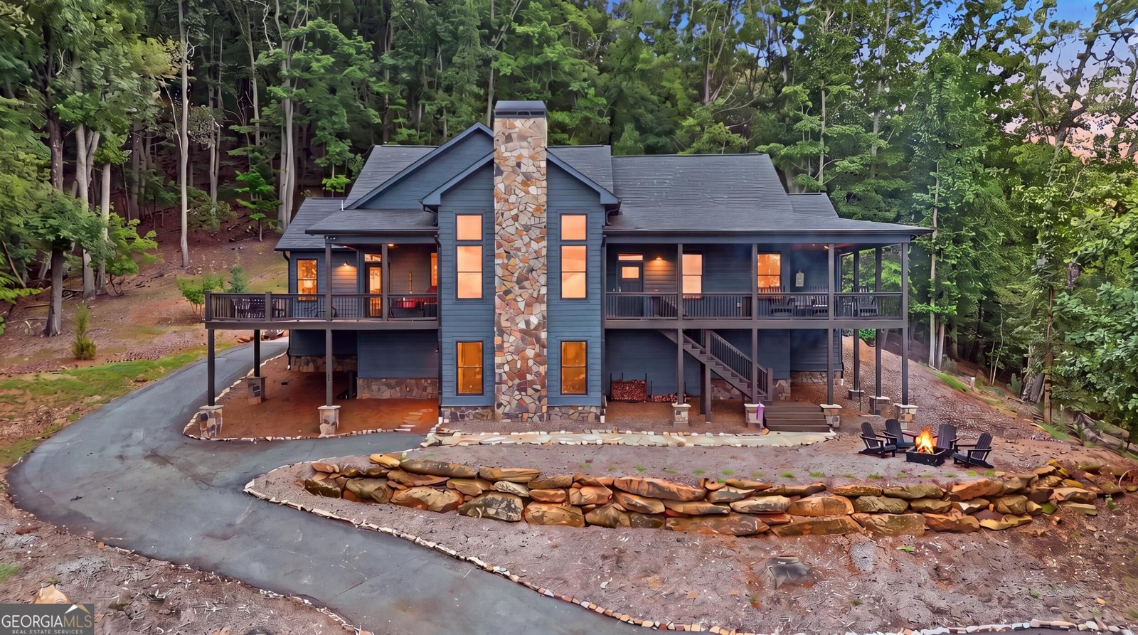
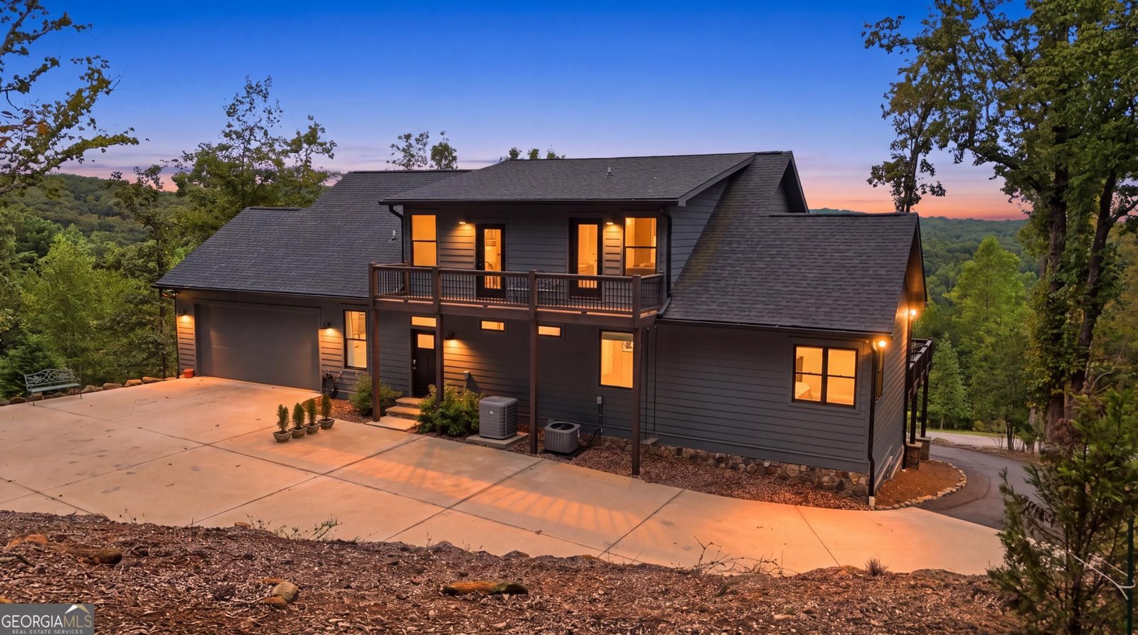
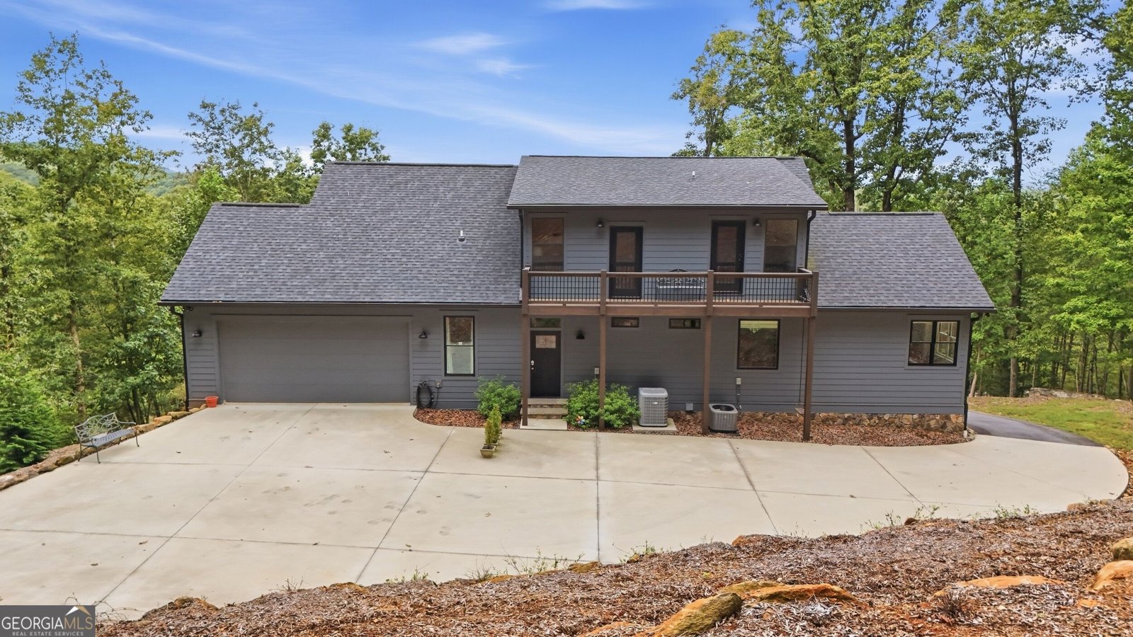
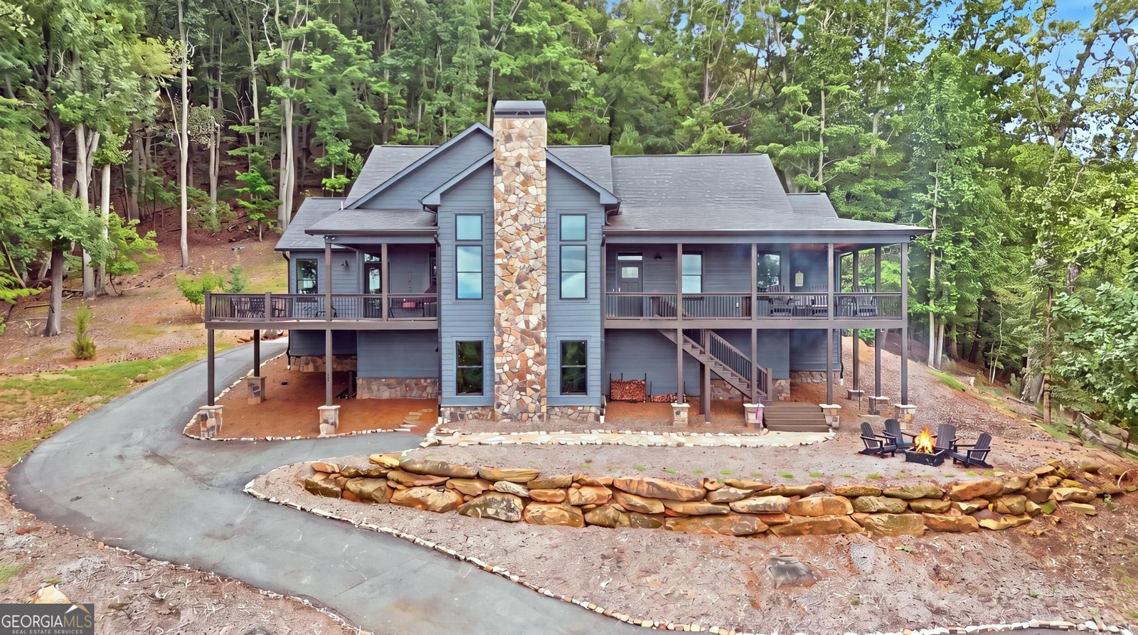
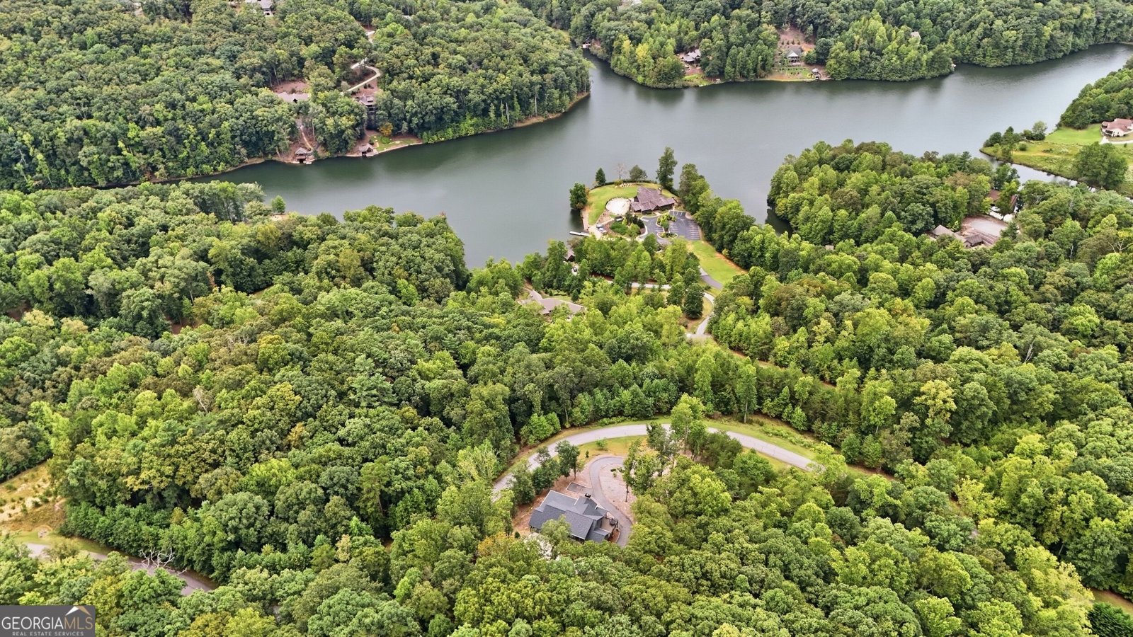
A One-of-a-Kind Luxury Retreat in Northeast Georgia There is truly nothing else quite like this home in Northeast Georgia. Located within an exclusive gated luxury lake community, this exceptional custom residence offers a rare combination of long-range mountain views, lake views, privacy, luxury, and convenience-all just five minutes from downtown Cleveland, Georgia. Perched on Pink Mountain, with a ridge connecting toward Yonah Mountain and the Chattahoochee National Forest, this extraordinary property places you in the heart of North Georgia's natural beauty while keeping you close to everything the region has to offer. Some of Northeast Georgia's finest wineries, hiking trails, scenic mountain roads, restaurants, and outdoor adventures are all just minutes away. From the moment you enter, the home captures your attention with unbelievable panoramic mountain and sunset viewsthat can be enjoyed throughout the year. Nearly every room takes advantage of the setting, overlooking the mountains, lake, surrounding landscape, or spectacular sunsets. With its elevated position among the trees, the home creates the feeling of living in a luxurious private treehouse. The open-concept floor plan was designed for both sophisticated entertaining and comfortable everyday living. The spacious living room features vaulted ceilings, reclaimed Amish beams, and a striking wood-burning stone fireplace, creating a warm and inviting gathering space. Reclaimed beams and architectural details continue throughout the home, adding character and craftsmanship at every turn. The beautifully appointed kitchen opens seamlessly to the main living areas and features custom white cabinetry, leathered granite countertops, luxury plank flooring, recessed lighting, pendant lighting, under-cabinet lighting, and a large custom island with a wine refrigerator-perfect for enjoying bottles from the many nearby vineyards. A centrally positioned bar further enhances the home's effortless entertaining space. The main level offers high ceilings, while the vaulted living room and owner's suite create an even greater sense of volume and openness. The owner's suite is a true retreat, complete with reclaimed beam details and beautiful views. Every bathroom has been thoughtfully customized with floor-to-ceiling tile, frameless glass shower enclosures, and elevated shower heads, providing a luxurious finish while accommodating family and guests of all heights. Attention to detail continues throughout the home with large baseboards, craftsman-style trim, reclaimed wood accents, and quality finishes that create a timeless blend of mountain elegance and modern comfort. The main level is designed for convenience, with all of the essential living spaces located on one floor, along with an oversized two-car garage. Upstairs, you'll find three additional bedrooms or flexible-use rooms, a full bathroom, and a comfortable secondary living area-ideal for guests, family gatherings, a media room, home office, or additional entertaining space. Custom nickel-gap pine walls and accents bring warmth and character to the second level, including two unique hidden bedroom entrances that add an unexpected element of charm. Outdoor living is equally impressive. Multiple covered Trex decks provide year-round opportunities to enjoy the peaceful surroundings, while a large front sun deck and rear viewing balcony offer additional spaces to take in the scenery. Imagine starting your morning with coffee overlooking the mountains, watching wildlife move through the property, or ending the day with a glass of wine as the sun sets across the long-range mountain landscape. And the location is truly exceptional. You can enjoy the privacy and security of a gated luxury lake community, the beauty of the North Georgia mountains, and the recreational opportunities of the surrounding area-while being only five minutes from downtown Cleveland and within easy reach of everything NE GA offers
Set in the popular Laceola neighborhood, this 6-BR, 4-BA home offers a comfortable blend of space, style, and function. Thoughtfully planned, the interior provides 2,987 square feet of finished living space with an open, livable feel from room to room. The kitchen functions as the heart of the home with ample counter space, storage, and a natural connection to the main living areas. A central family room and dining area provide a welcoming place to unwind, gather, and enjoy time together. The outdoor space includes approximately 3.16 acres, ideal for gardening, outdoor activities, or simply enjoying the seasons. With parking available for multiple vehicles, the home provides flexible options for families and visitors. Residents of Laceola enjoy a blend of neighborhood charm and easy access to everyday conveniences. With roughly 12 days on the market, this property stands out for condition and location. Currently offered at $1,000,000, this home delivers a strong combination of space, condition, and location.
▾ Show more
77 N. Shore Drive - Map & Directions
view in Google Maps
Facts & features
School District Information
High School
Middle School
Elementary School
Additional Information about
Laceola
Association
Yes
Association Fee
$950
Initiation Fee
$500
Association Fee Includes
Reserve Fund
Maintenance Grounds
Private Roads
Facilities Fee
Community Features
Clubhouse
Gated
Lake
Pool
Neighborhood Pool
Yes
Gated Community
Yes
Additional Information about
77 N. Shore Drive
County
Neighborhood
Year Built
2022
Appliances
Dishwasher
Electric Water Heater
Microwave
Architectural Style
Craftsman
Foundation
Slab
Construction Materials
Stone
Cooling
Central Air
Dining Room Features
Separate Room
Exterior Features
Balcony
Fireplace Features
Living Room
Flooring
Tile
Vinyl
Heating
Heat Pump
Home Warranty
No
Interior Features
Beamed Ceilings
Double Vanity
Vaulted Ceiling(s)
Walk-In Closet(s)
Kitchen Features
Kitchen Island
Pantry
Walk-in Pantry
Laundry Features
In Hall
Levels
Two
Patio and Porch Features
Deck
Selling Status
Resale
Roof
Composition
Rooms
Laundry
Office
Security Features
Smoke Detector(s)
Sewer Type
Septic Tank
Listing Conditions
Agent Owned
Total Finished Area
2,987
Total Fire Places
1
Utilities
Underground Utilities
Cable Available
Electricity Available
Water Available
Phone Available
Water Source
Public
Window Features
Double Pane Windows
Land Information
Lot Size
2 to 5 Acres
Lot Features
Sloped
Private
Lot Size Estimated
3.16
View
Mountain(s),Lake
Water Front Features
Lake Access,Private
Lake Front
Yes
Garages and Parking Information
Parking Total
2
Parking Features
Garage
Tax Information
Taxes
$6,829
Tax Year
2025
Tax ID Number
060C 112
▾ Show more
listed by real estate agent steve mitchum and bhhs georgia properties