Back

1133 Ricky West Road

Cleveland, GA 30528

Kanika Mohan
call for more info
470-259-3827
Ask a Question
Send to a Friend
Schedule a Showing
Request More Info
Smart Mortgage Options
Dalton Carter
Lender
Lic. 1566538
Office:
Direct: 678-425-4140
AP Mortgage
340 Jesse Jewell Parkway
Suite 500A
Gainesville, GA 30501
Apply for a Loan
For Sale
MLS Number 10857183
3 Bedrooms
2 Bathrooms
0 Half Baths
1,544 Square Feet *estimated
Summary of 1133 Ricky West Road
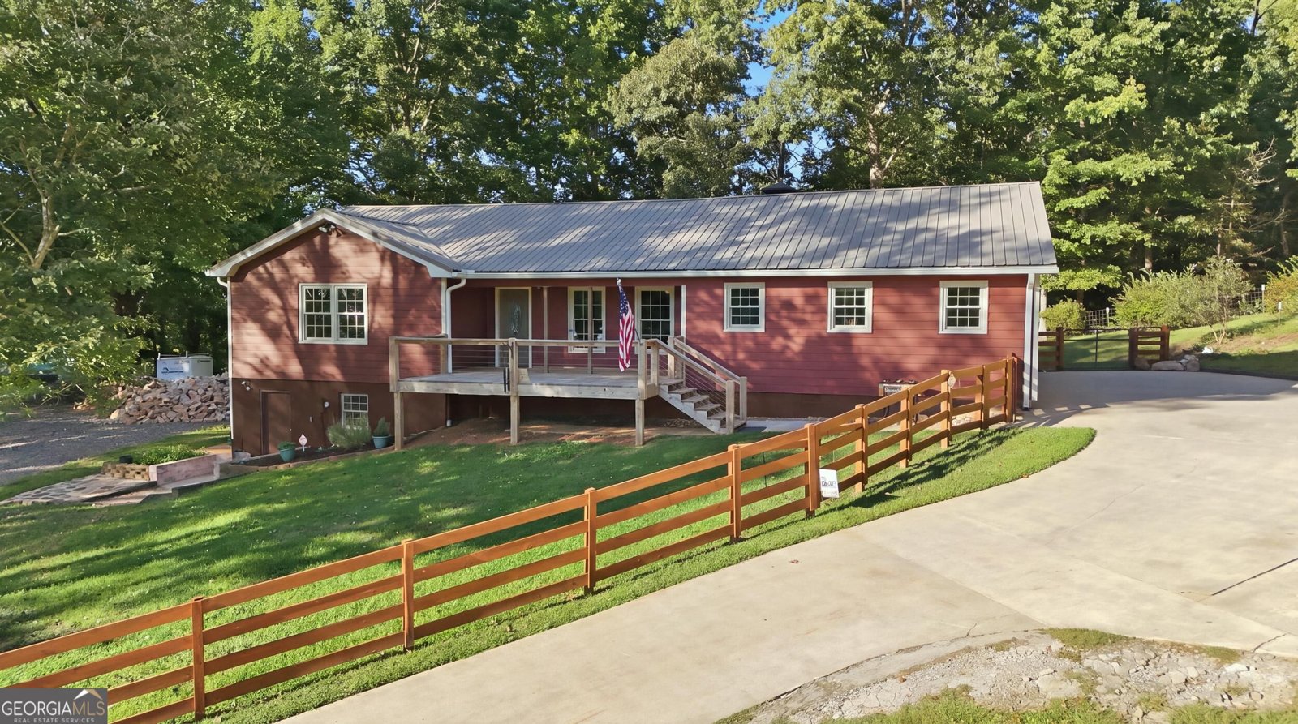
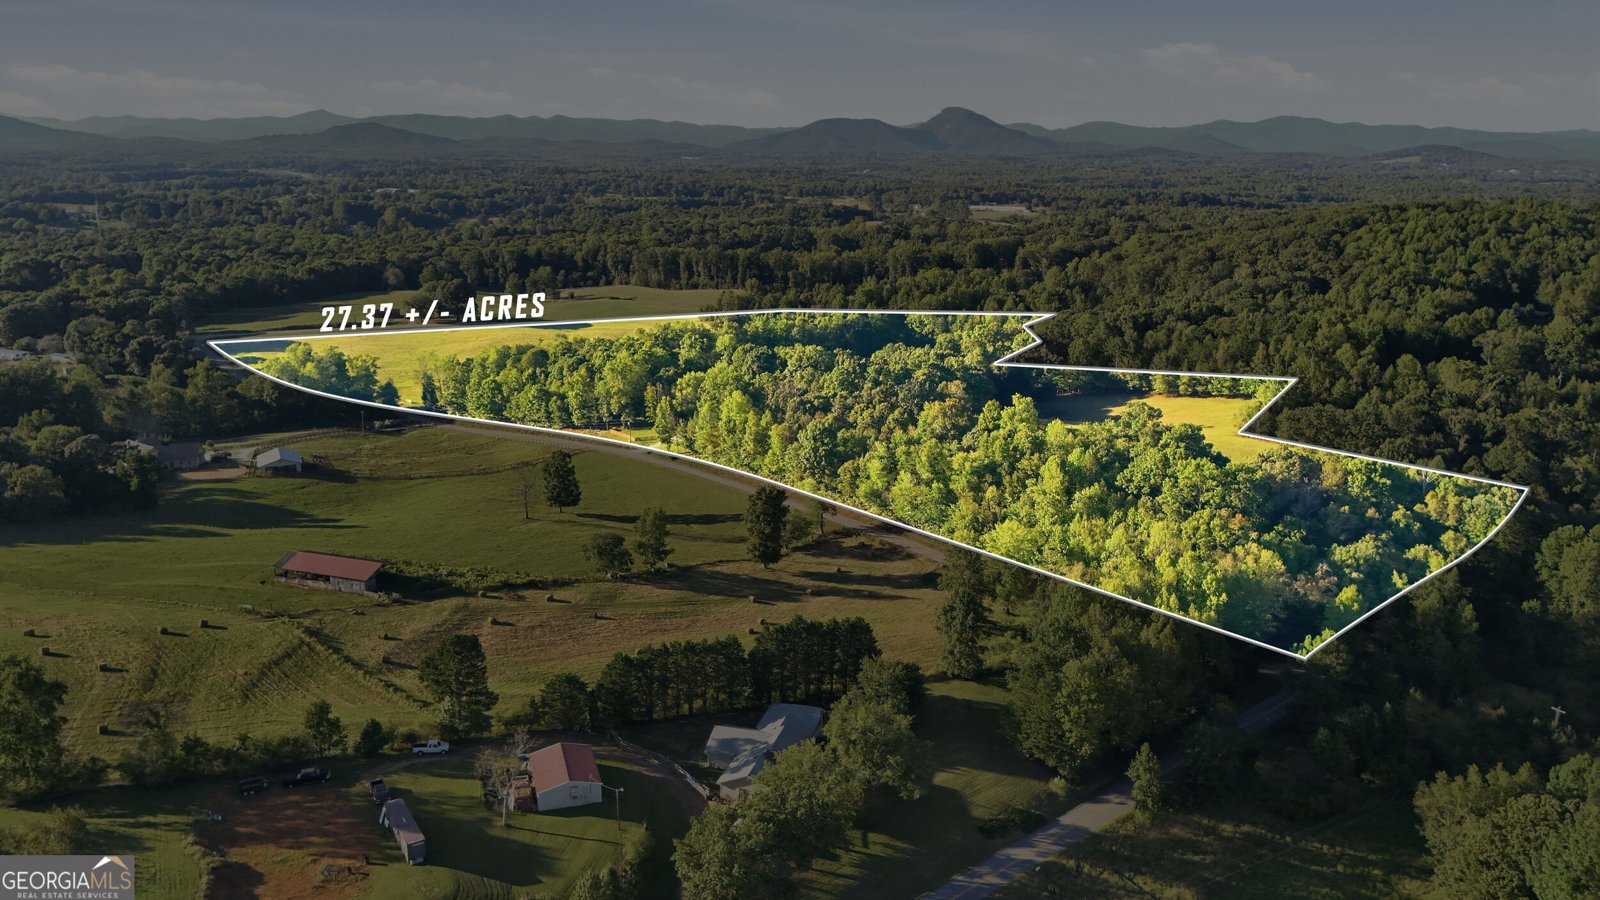
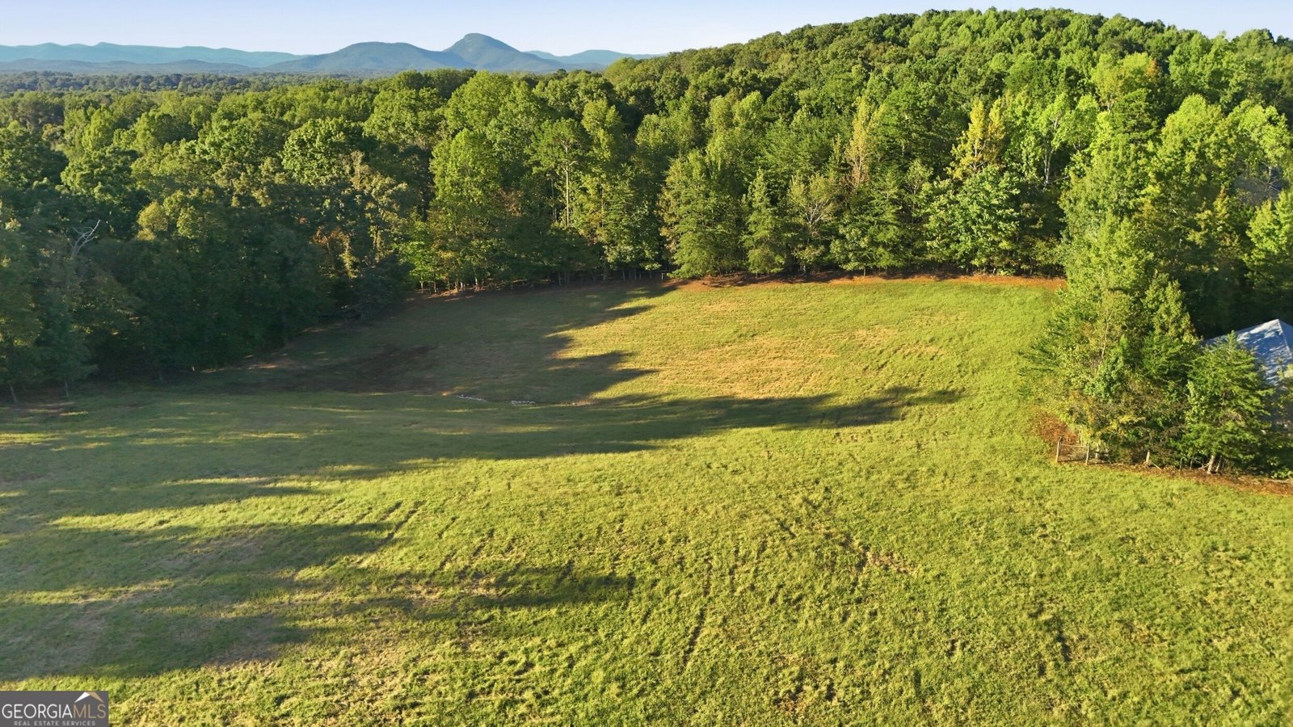
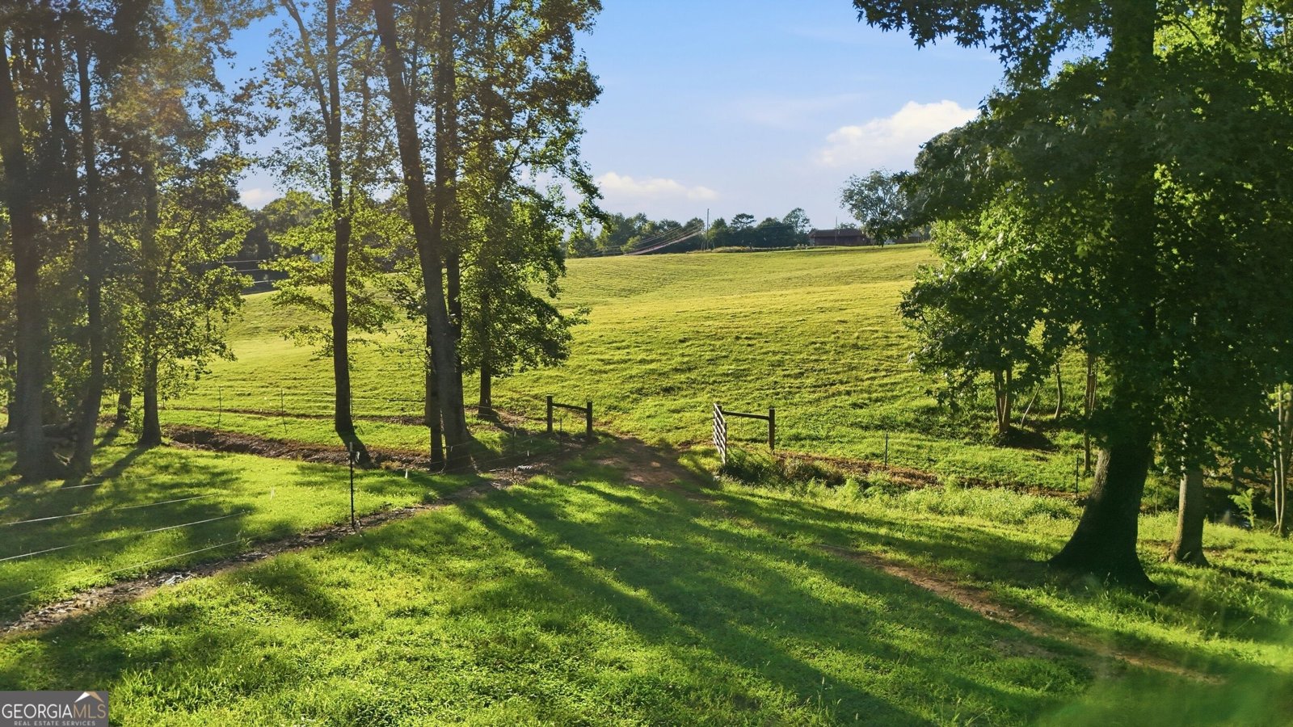
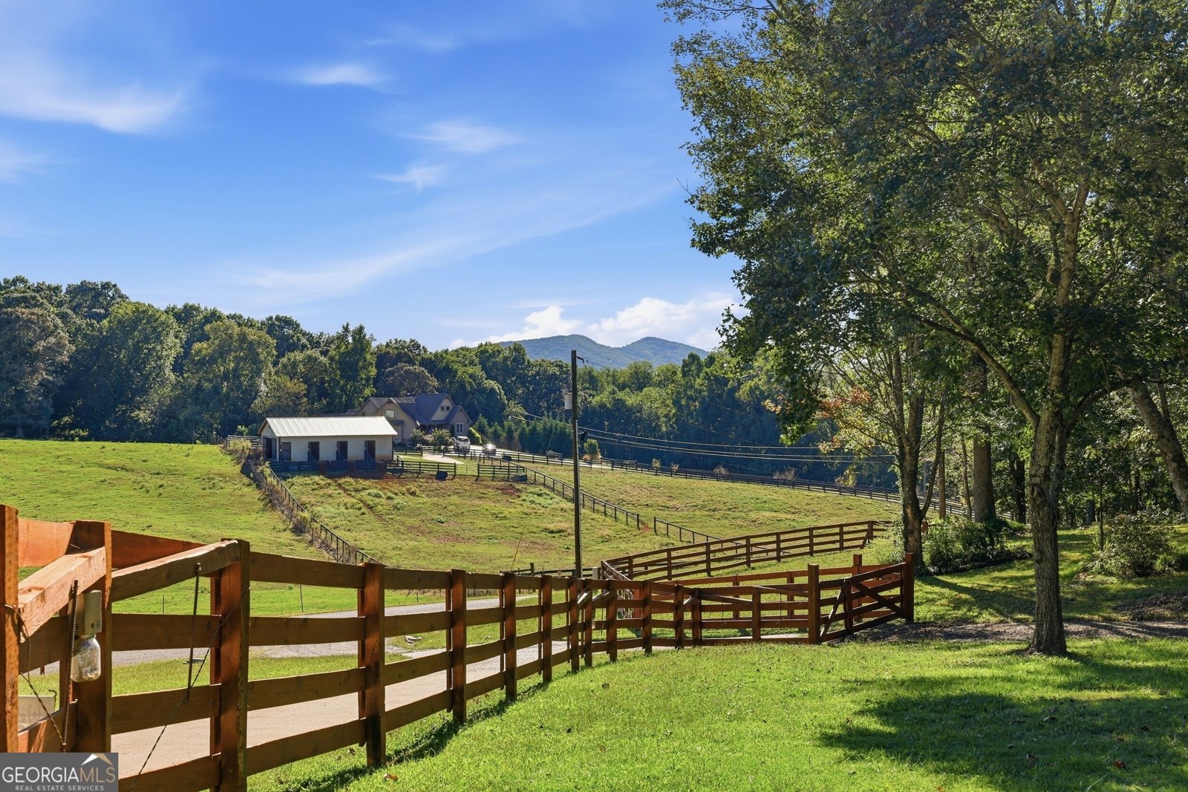
27+ ACRE ESTATE TUCKED AWAY IN BEAUTIFUL NORTHEAST GEORGIA...Masterful, Exquisite and thoughtfully laid out to capture the beauty and magic this one of a kind property offers. As you enter the property from the fenced-lined driveway, you are surrounded with sights of rolling manicured yard and pastures, mountain views, a 50x24 barn (retrofitted for cattle), a 60x36 Hay Barn, a 28x24 workshop/detached garage, a small private pond, and the Craftsman Ranch Home. The property offers rustic elegance and modern versatility, making it a true farming and recreational paradise. Large rocking-chair front porch welcomes you, perfectly positioned to overlook the serene yard, Year Round Views of Wauka Mountain, and Cattle-filled pastures shared with deer and turkeys. You'll also enjoy seasonal views of Yonah Mountain. Step inside to find a Fully Renovated Open-Concept Main Living space defined by tongue-n-groove ceilings and hardwood floors. The heart of the home is the spacious Living Room anchored with a cozy wood- burning Buck Stove and offering access to the back deck for enjoying your private backyard. You'll find an abundance of blueberry bushes and native Muscadines. Super Functional Kitchen featuring an abundance of cabinetry, Leathered Granite solid-surface countertops, and a full appliance package connected to the dedicated Dining area. Primary Bedroom on Main Level with private ensuite featuring walk-in tiled shower and closet. Two additional Guest Bedrooms sharing the second full bathroom providing the ultimate comfort for friends and family. FULL, UNFINISHED Basement unveils a world of possibility - storage, gym, playroom, workshop, hobby space, or mancave! Hard-wired for Generator hook up. Gardeners, anglers, hunters, equestrians, and nature enthusiasts will be captivated by the outdoor amenities. An oversized detached garage features a large workshop with water/power and a separate lean-to, providing abundant storage for tractors, farm equipment, RVs, boats, and ATVs. The roughly 21 to 23 acres of pasture include an animal barn and a massive hay barn-ideal for its current cattle operation or for bringing your horses, goats, and chickens to enjoy all Northeast Georgia has to offer. 3 separated pastures entirely fenced. These are known as "Hay Field, Middle Pasture and Hill Top Pasture". Strategically designed to move cattle or horses. The grounds and pastures are meticulously maintained and loved. An artisan spring-fed pond for fishing, raising trout or irrigation adds to the serenity of the estate. Enjoy seasonal views of Yonah Mountain on the Hill Top pasture and the peaceful sights and sounds of nature, all while maintaining everyday convenience. Dynamically located right in the middle of Cleveland, Cornelia, and Gainesville, you are just a short drive from daily shopping, dining, and entertainment. This extraordinary Northeast Georgia Estate is a true must-see!
Set outside of a traditional subdivision in Cleveland, this well cared for 3-bedroom, 2-bath home offers space, comfort, and freedom from HOA restrictions. With 1,544 square feet of finished living space, this floor plan offers generous gathering spaces as well as comfortable private retreats. A bright, open kitchen offers generous workspace, storage, and a direct view into the main gathering spaces. Open concept living and dining spaces create a comfortable setting for gatherings of all kinds. The outdoor space includes approximately 27.37 acres, ideal for gardening, outdoor activities, or simply enjoying the seasons. With parking available for multiple vehicles, the home provides flexible options for families and visitors. The location provides quick access to Cleveland amenities while offering the flexibility of living outside a subdivision with no required HOA. With only a few days on the market, this property is a must see for buyers watching the area. At $945,000, this home is well positioned for buyers seeking value in Cleveland.
▾ Show more
1133 Ricky West Road - Map & Directions
view in Google Maps
Facts & features
School District Information
High School
Middle School
Elementary School
Additional Information about
None
Association
No
Additional Information about
1133 Ricky West Road
County
Neighborhood
Year Built
1979
Appliances
Dishwasher
Electric Water Heater
Microwave
Oven/Range (Combo)
Refrigerator
Stainless Steel Appliance(s)
Architectural Style
Craftsman
Ranch
Basement
Daylight
Exterior Entry
Full
Interior Entry
Unfinished
Construction Materials
Vinyl Siding
Cooling
Central Air
Electric
Dining Room Features
Dining Rm/Living Rm Combo
Exterior Features
Garden
Fireplace Features
Living Room
Masonry
Wood Burning Stove
Flooring
Hardwood
Laminate
Pine
Tile
Heating
Central
Propane
Home Warranty
No
Interior Features
Master On Main Level
Separate Shower
Tile Bath
Walk-In Closet(s)
Kitchen Features
Pantry
Solid Surface Counters
Laundry Features
In Kitchen
Levels
One
Financing Available
Cash
Conventional
Other Structures
Barn(s),Garage(s),Kennel/Dog Run,Other,Outbuilding,Shed(s),Stable(s),Workshop
Selling Status
Resale
Roof
Metal
Rooms
Family Room
Laundry
Other
Security Features
Security System
Smoke Detector(s)
Sewer Type
Private Sewer,Septic Tank
Total Finished Area
1,544
Total Fire Places
1
Utilities
Electricity Available
High Speed Internet
Propane
Water Available
Water Source
Private,Well
Window Features
Double Pane Windows
Master on the Main
Yes
Land Information
Lot Size
More than 5 Acres
Lot Features
Level
Open Lot
Pasture
Private
Lot Size Estimated
27.37
Fencing
Back Yard
Fenced
Front Yard
Wood
View
Mountain(s),Seasonal View
Water Front Features
Pond,Private
Garages and Parking Information
Parking Total
2
Parking Features
Attached
Carport
Detached
Garage
Kitchen Level
RV/Boat Parking
Side/Rear Entrance
Storage

Detached Garage
Yes
Tax Information
Taxes
$1,784
Tax Year
2026
Tax ID Number
078 113
▾ Show more
listed by real estate agent showingtime and keller williams lanier partners