Back

220 Manchester Drive

Statesboro, GA 30461

Kanika Mohan
call for more info
470-259-3827
Ask a Question
Send to a Friend
Schedule a Showing
Request More Info
More Homes In
Rexford
317 Livingston Bend, Statesboro
315 Livingston Bend, Statesboro
222 Manchester Drive, Statesboro
Smart Mortgage Options
Dalton Carter
Lender
Lic. 1566538
Office:
Direct: 678-425-4140
AP Mortgage
340 Jesse Jewell Parkway
Suite 500A
Gainesville, GA 30501
Apply for a Loan
For Sale
MLS Number 10761172
4 Bedrooms
2 Bathrooms
0 Half Baths
1,824 Square Feet *estimated
Summary of 220 Manchester Drive
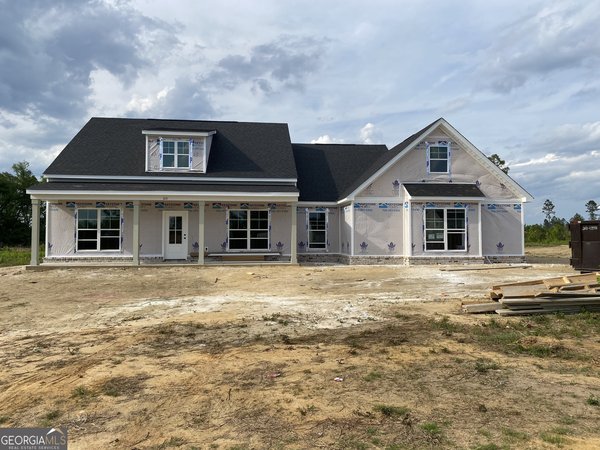
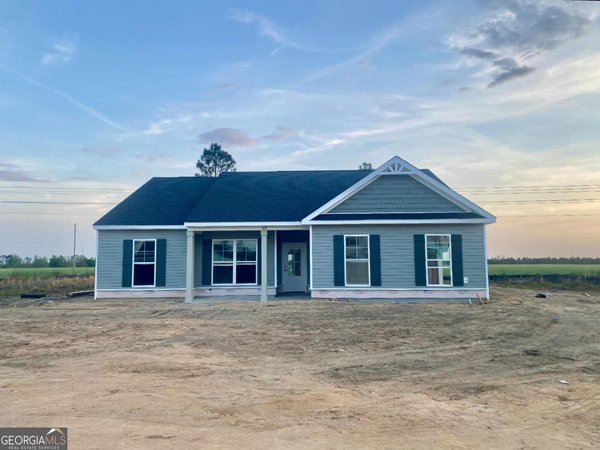
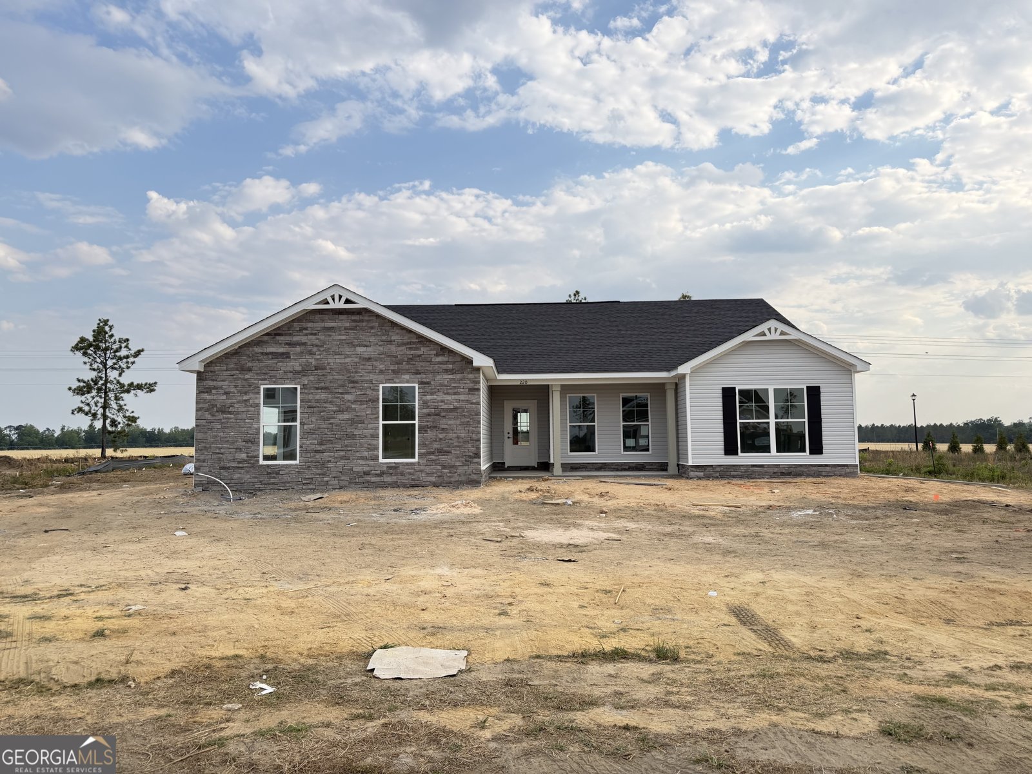
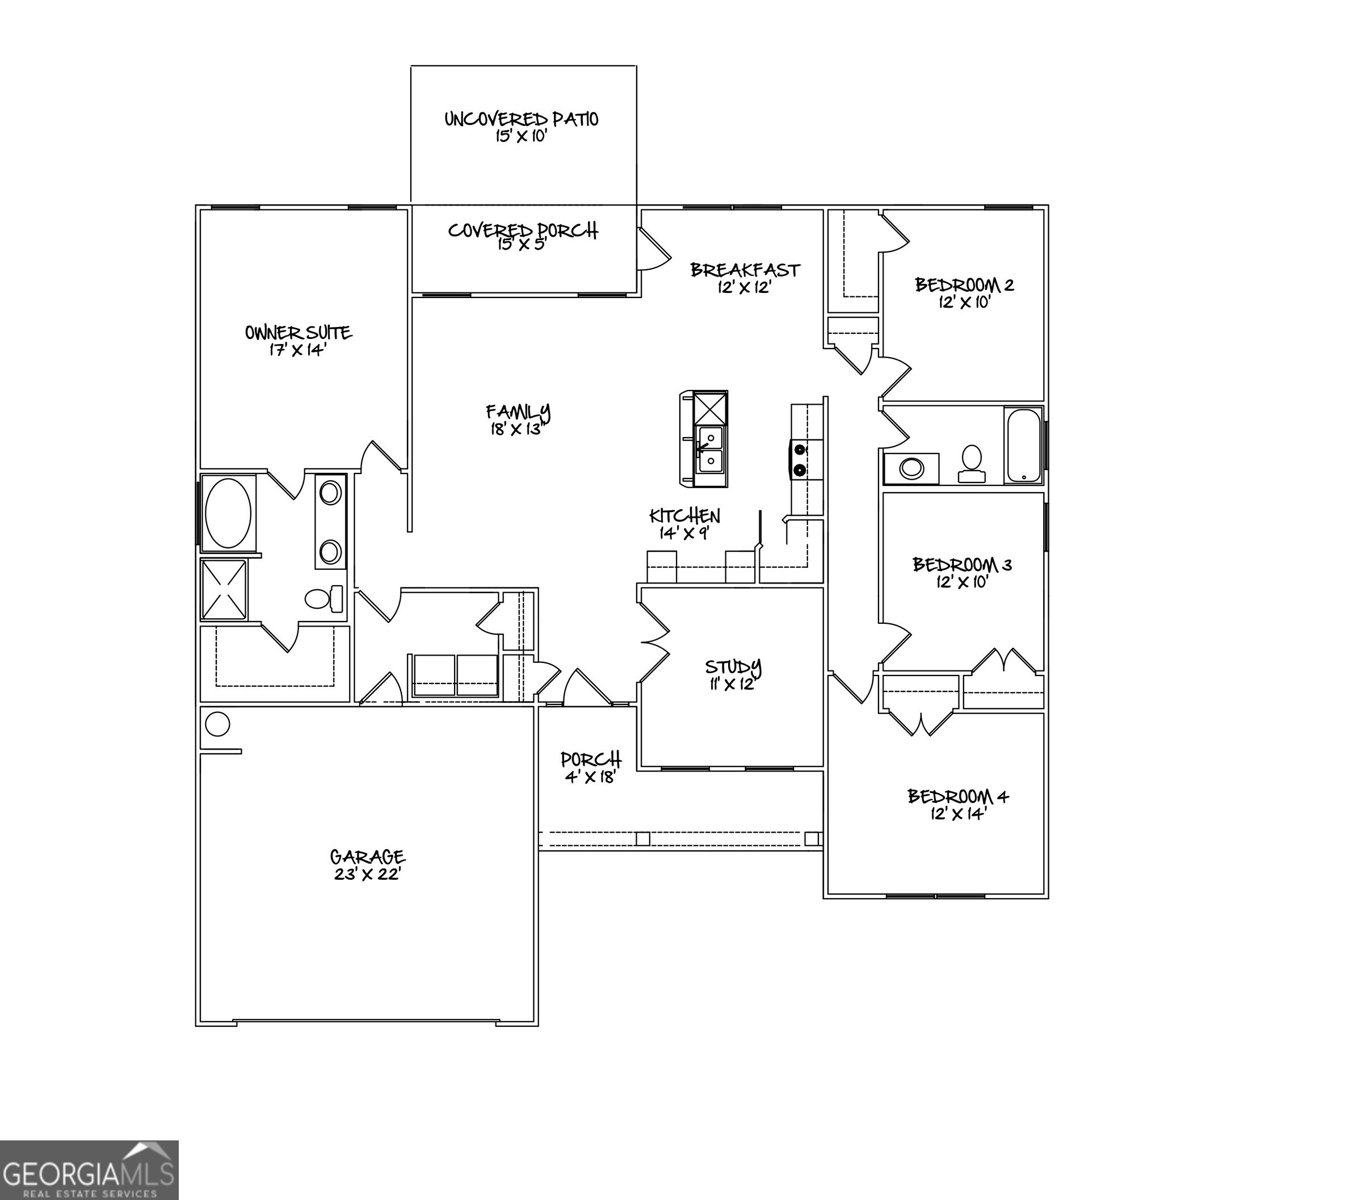
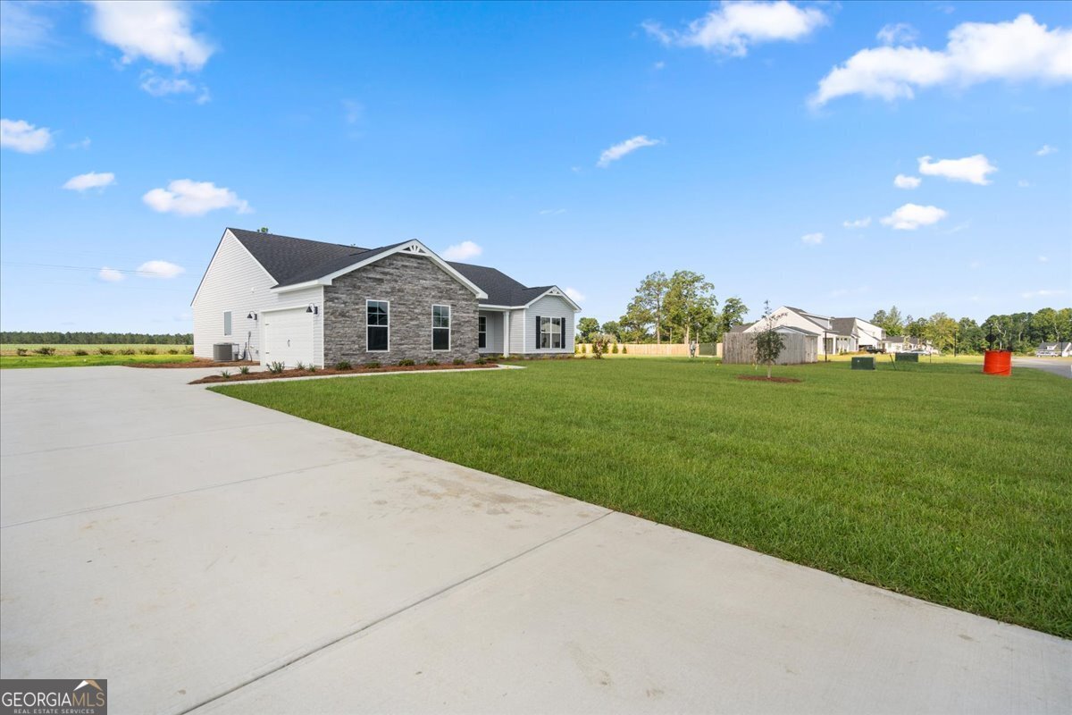
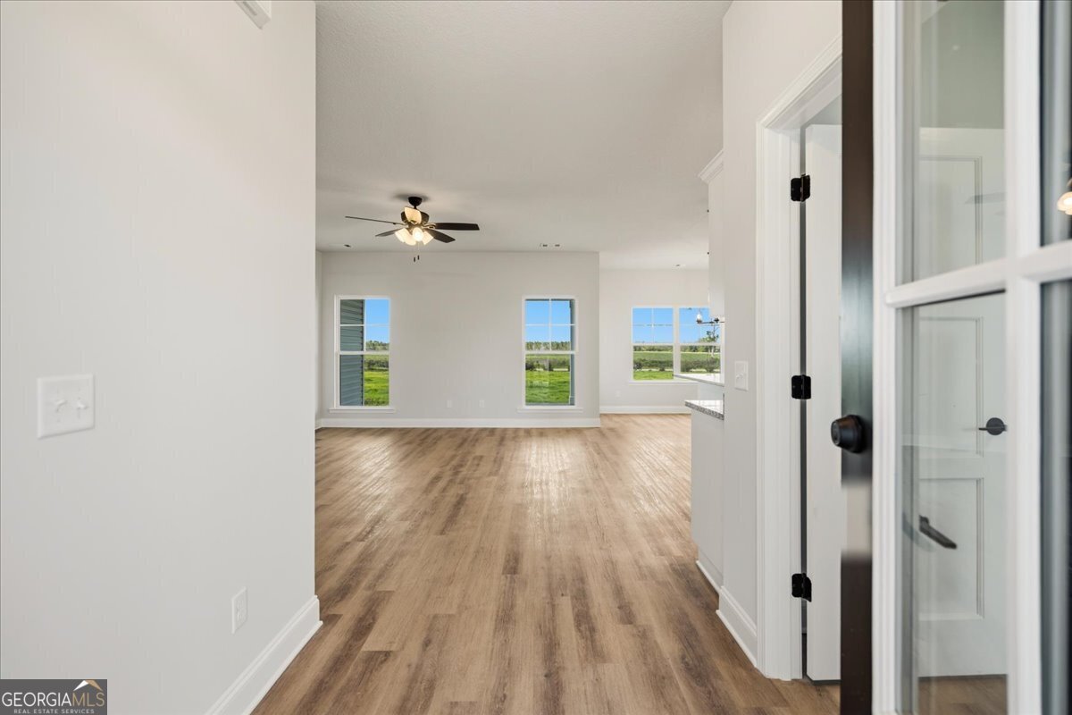
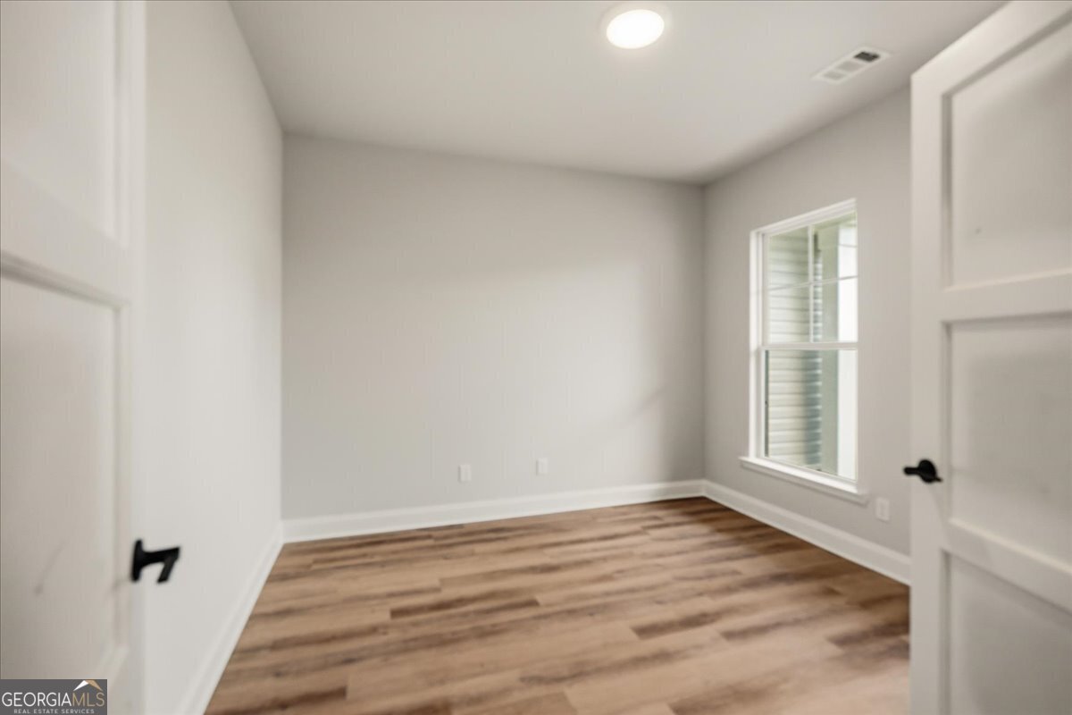
Move-In Ready! Looking for a spacious home with a clean interior design and a modest, welcoming exterior? The Hamilton II offers over 1,800 sq. ft. with 4 full-sized bedrooms, giving you plenty of room to spread out. Situated on a .77-acre corner lot, this home features an open kitchen with granite countertops, a pantry, and dining area that is perfect for everyday living or hosting dinner guests. The split floor plan provides the privacy that many families are looking for, while the additional flex/office space offers the extra room you need for working from home, a playroom, or hobby space. The owner's suite includes a private bathroom with double vanities and a relaxing soaking tub. This home is also equipped with a smart thermostat, allowing you to control your HVAC system while on the go. With the space, layout, and finishes you need, the Hamilton II is a tasteful home for just about any lifestyle. The builders are offering a $9,000 incentive to be used toward closing costs with an approved lender. THERE ARE A LARGE VARIETY OF HOMEPLANS AND LOTS TO CHOOSE FROM IF THIS ONE ISNT PERFECT FOR YOU. Builder Incentives - available for a limited time, subject to terms & conditions and subject to change.
Welcome to 220 Manchester Drive in Rexford, where this thoughtfully designed 4-bed, 2-bath home is ready for its next chapter. With 1,824 square feet of finished living space, this floor plan offers generous gathering spaces as well as comfortable private retreats. The kitchen was planned for both everyday meals and special occasions, with plenty of room to cook, serve, and connect. The main living areas are filled with natural light and provide an easy flow for hosting friends or enjoying quiet evenings at home. The outdoor space includes approximately 0.77 acres, ideal for gardening, outdoor activities, or simply enjoying the seasons. The property includes parking available, offering convenience for residents and guests. Residents of Rexford enjoy a blend of neighborhood charm and easy access to everyday conveniences. After roughly 70 days on the market, this home remains a strong option in the area. At $314,400, this home is well positioned for buyers seeking value in Statesboro.
Show more
220 Manchester Drive - Map & Directions
view in Google Maps
Facts & features
School District Information
High School
Middle School
Elementary School
Additional Information about
Rexford
Association
Yes
Association Fee
$175
Initiation Fee
$500
Association Fee Includes
Management Fee
Community Features
Street Lights
Additional Information about
220 Manchester Drive
County
Neighborhood
Year Built
2026
Appliances
Dishwasher
Electric Water Heater
Microwave
Oven/Range (Combo)
Architectural Style
Ranch
Foundation
Slab
Construction Materials
Brick
Vinyl Siding
Cooling
Central Air
Flooring
Carpet
Vinyl
Heating
Central
Electric
Heat Pump
Home Warranty
Yes
Interior Features
Double Vanity
Pulldown Attic Stairs
Separate Shower
Soaking Tub
Split Bedroom Plan
Walk-In Closet(s)
Levels
One
Selling Status
Under Construction
Roof
Composition
Rooms
Great Room
Laundry
Other
Sewer Type
Septic Tank
Total Finished Area
1,824
Utilities
Underground Utilities
Water Source
Shared Well
Land Information
Lot Size
.5 to 1 Acre
Lot Features
Corner Lot
Lot Size Estimated
0.77
Garages and Parking Information
Parking Features
Attached
Garage
Garage Door Opener
Side/Rear Entrance
Tax Information
Taxes
Unknown
Tax Year
2026
Tax ID Number
104 000041B112
Show more
listed by real estate agent and bhhs kennedy realty