Back

101 Lake Reserve Way

Canton, GA 30115

Kanika Mohan
call for more info
470-259-3827
Ask a Question
Send to a Friend
Schedule a Showing
Request More Info
More Homes In
Harmony On The Lakes
134 Harmony Lake Drive, Canton
821 Poplar Terrace, Canton
778 Crescent Circle, Canton
Smart Mortgage Options
Dalton Carter
Lender
Lic. 1566538
Office:
Direct: 678-425-4140
AP Mortgage
340 Jesse Jewell Parkway
Suite 500A
Gainesville, GA 30501
Apply for a Loan
For Sale
MLS Number 10853347
5 Bedrooms
4 Bathrooms
0 Half Baths
2,889 Square Feet *estimated
Summary of 101 Lake Reserve Way
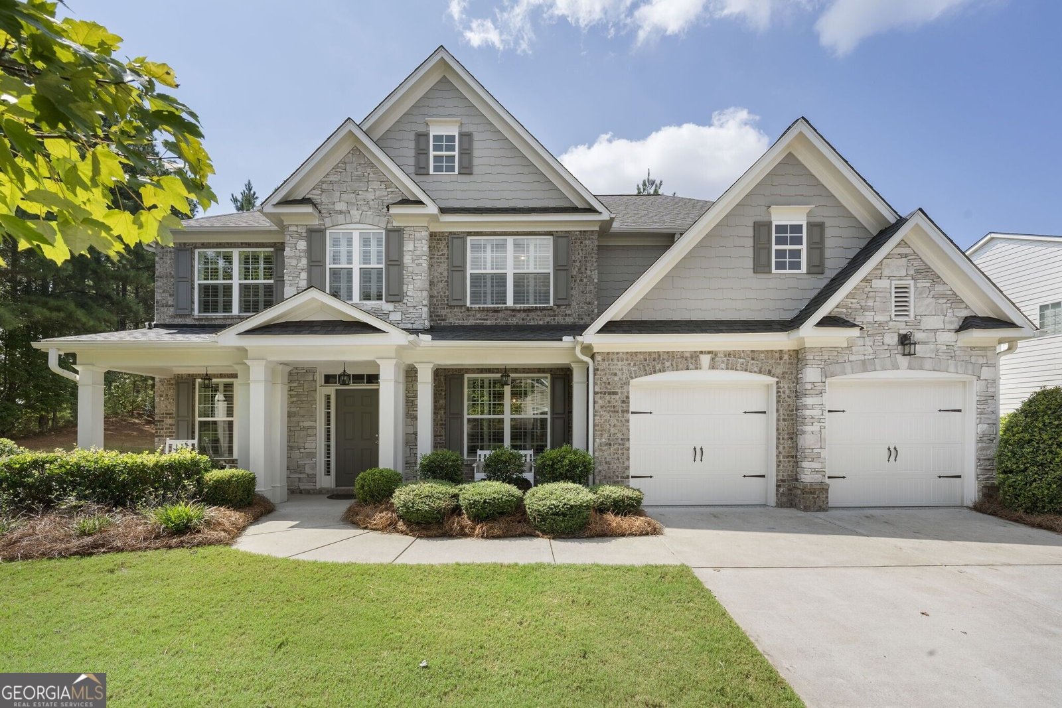
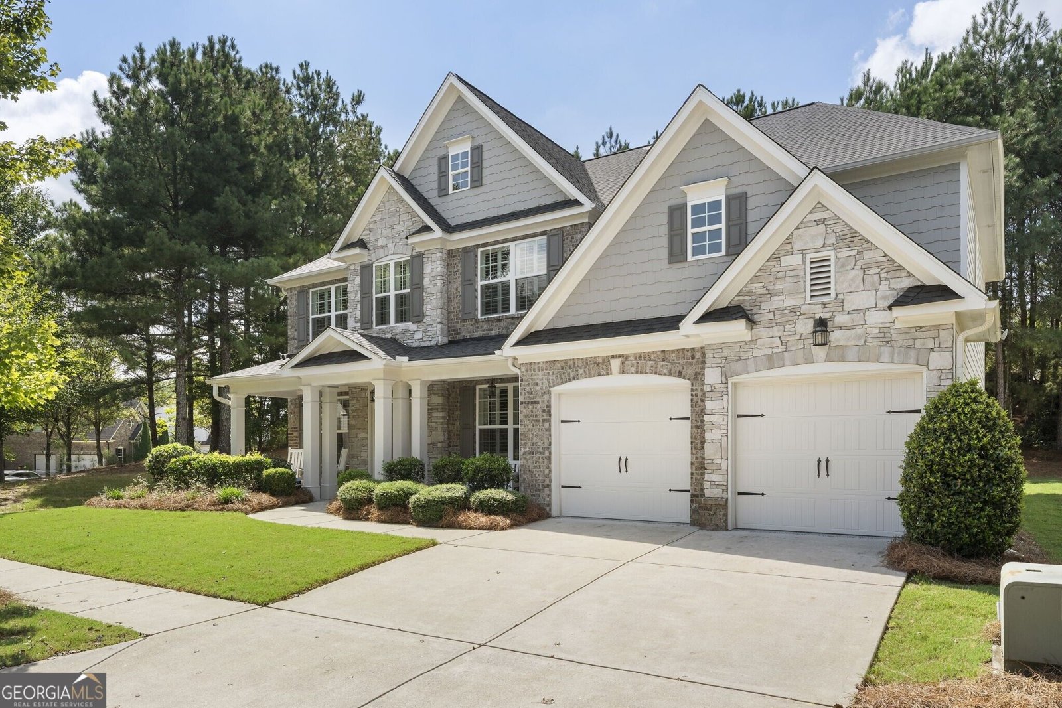
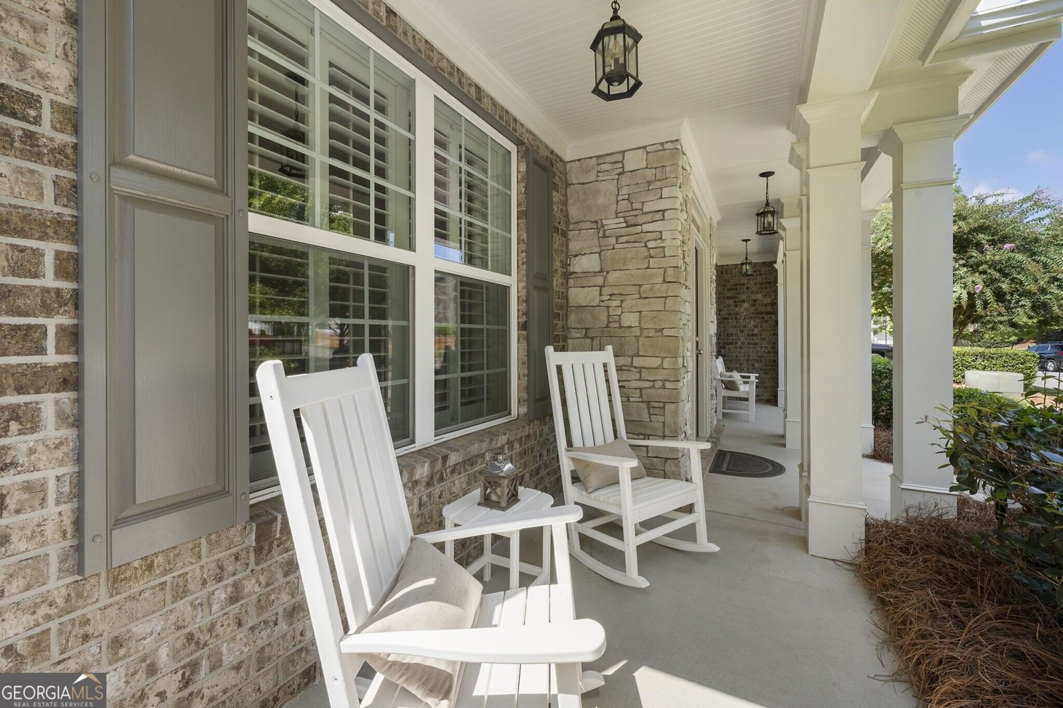
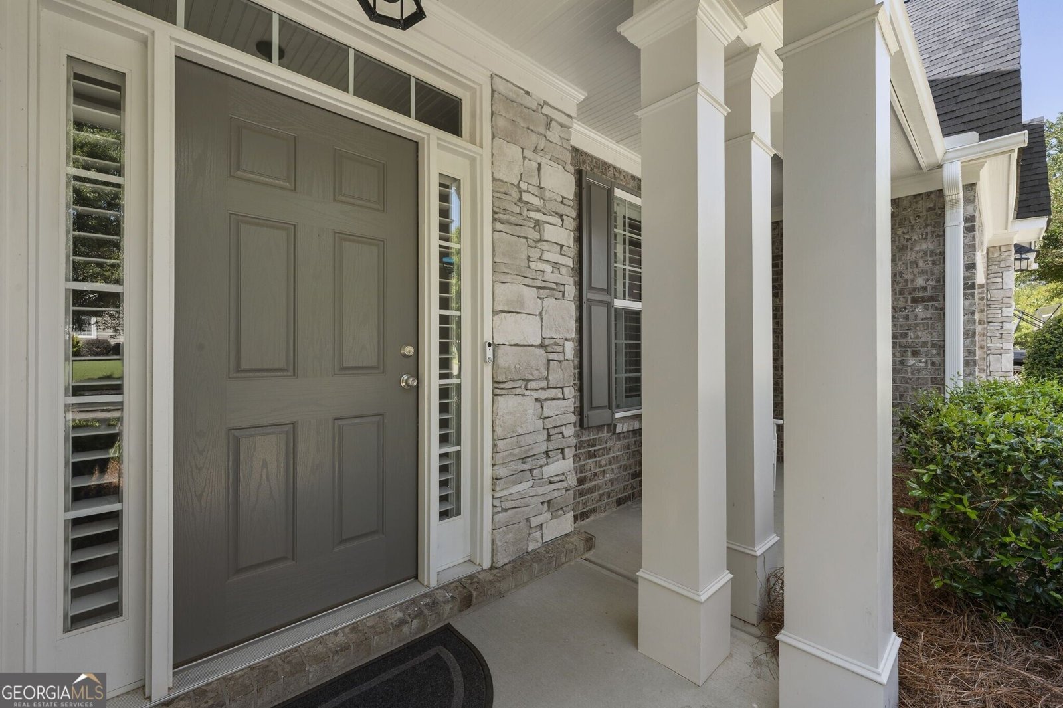
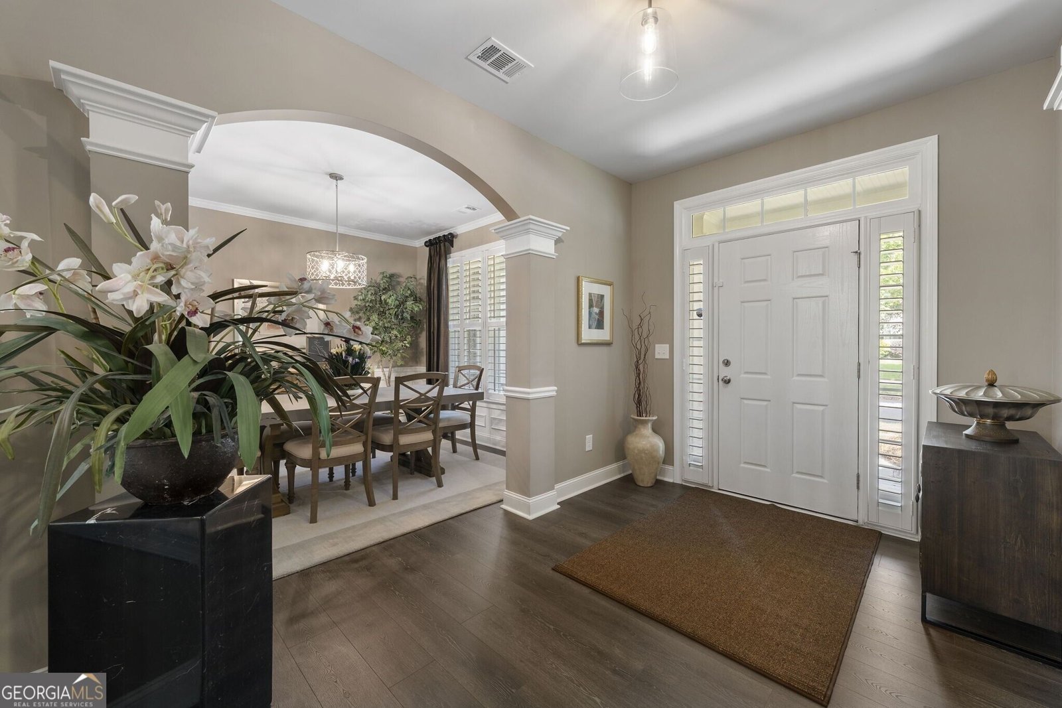
This 5-Bedroom Luxury Home is stunning and meticulously maintained to perfection! Greeted by a welcoming porch into the private Foyer entry flanked by the formal Dining Room and a Library and/or Sitting Room. Then, be prepared to be wowed by the spectacular Family Room with a wall of floor-to-ceiling windows creating an open and bright atmosphere saturating the space with gorgeous natural light and fireside enjoyment. This spacious open concept floor-plan is designed for a comfortable lifestyle, as well as entertaining, encompassing a beautifully designed kitchen featuring quartz counter-top's, subway-tiled backsplash, gas cooking, top-of-the-line stainless appliances, and center island. The Main level thoughtfully includes a private Guest Suite, perfect for visitor's or home office, and a sought-after walk-out backyard. Upstairs you'll find an exquisite Primary Suite with a generously designed Bath with dual vanities, soaking tub, separate shower, water closet, and large walk-in closet, as well as 3 additional Bedroom's ideal for a young family or flex space for a Fitness Room or Office. Plantation shutters and Hardwood floors throughout along with custom drapery treatments and lighting. Lastly, continue to feast your eyes on the customized designer Garage flooring and cabinetry! Located in popular Harmony On The Lakes Community in the City of Holly Springs, this resort-like neighborhood offers outstanding Neighborhood Amenities including multiple Pool's, Tennis and Pickleball court's, Clubhouse, Fitness center, scenic Walking trail's, Playground's, and a 38-acre Lake with access to Fishing and Kayaking. Walking distance to Dining and Shopping, and convenient to Downtown Canton, Northside Cherokee Hospital, top-rated school's, and interstate access. This home is a true Gem!
Discover this inviting 5-bedroom, 4-bath home located in the well established community of Harmony On The Lakes. Inside, the home offers 2,889 square feet of finished living space, giving plenty of room for everyday living and easy entertaining. A bright, open kitchen offers generous workspace, storage, and a direct view into the main gathering spaces. Open concept living and dining spaces create a comfortable setting for gatherings of all kinds. Step outside to approximately 0.22 acres, creating a comfortable setting for outdoor living and weekend gatherings. With parking available, the home provides flexible options for families and visitors. Set within Harmony On The Lakes in Canton, this home is close to schools, shopping, dining, and area attractions. On the market for about 8 days, this home offers an excellent opportunity in Canton. With an asking price of $630,000, this property represents an appealing opportunity in the current market.
▾ Show more
101 Lake Reserve Way - Map & Directions
view in Google Maps
Facts & features
School District Information
High School
Middle School
Elementary School
Additional Information about
Harmony On The Lakes
Association
Yes
Association Fee
$735
Association Fee Includes
Other
Community Features
Clubhouse
Fitness Center
Lake
Park
Pickleball Court(s)
Playground
Walk To Schools
Walk To Shopping
Additional Information about
101 Lake Reserve Way
County
Neighborhood
Year Built
2019
Architectural Style
Brick Front
Craftsman
Basement
Concrete
None
Construction Materials
Other
Cooling
Ceiling Fan(s)
Zoned
Dining Room Features
Seats 12+,Separate Room
Exterior Features
Garden
Fireplace Features
Factory Built
Family Room
Gas Log
Gas Starter
Flooring
Hardwood
Heating
Forced Air
Zoned
Home Warranty
No
Interior Features
Bookcases
Double Vanity
High Ceilings
Soaking Tub
Kitchen Features
Breakfast Area
Breakfast Bar
Kitchen Island
Solid Surface Counters
Walk-in Pantry
Laundry Features
Upper Level
Levels
Two
Other Equipment
Electric Air Filter
Patio and Porch Features
Porch
Selling Status
Resale
Roof
Composition
Rooms
Foyer
Office
Security Features
Security System
Smoke Detector(s)
Sewer Type
Public Sewer
Total Finished Area
2,889
Total Fire Places
1
Utilities
Cable Available
Electricity Available
Natural Gas Available
Phone Available
Sewer Connected
Underground Utilities
Water Available
Water Source
Public
Window Features
Double Pane Windows
Land Information
Lot Size
Less than .5 Acres
Lot Features
Corner Lot
Level
Lot Size Estimated
0.22
Garages and Parking Information
Parking Features
Attached
Garage
Garage Door Opener
Kitchen Level
Tax Information
Taxes
$1,517
Tax Year
2025
Tax ID Number
15N19B 109
▾ Show more
listed by real estate agent call realtor and ansley re | christie's int'l re